top of page

FRED AND MEDICAL
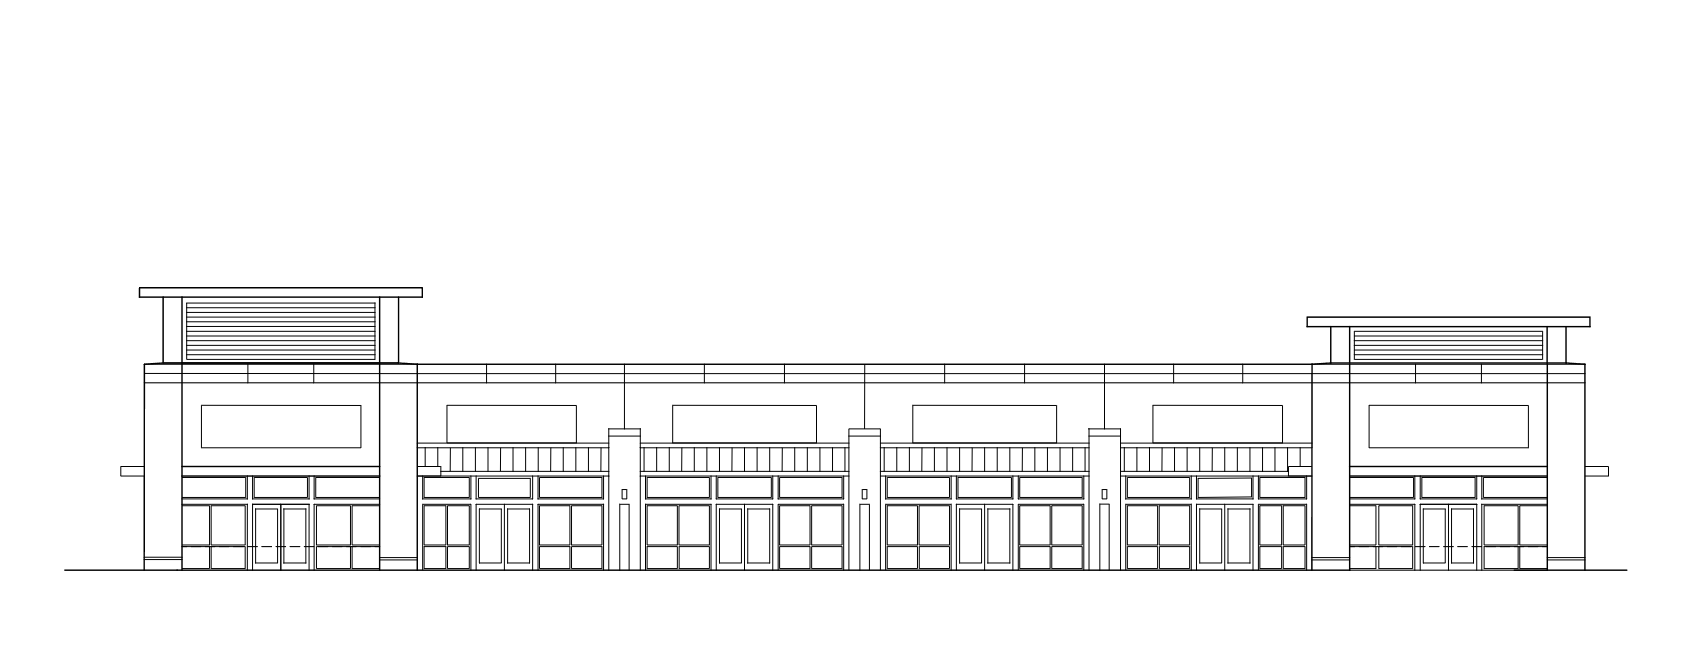
The client asked for a preliminary concept located in the medical center for a multi tenant occupancy. The master site plan was developed along with preliminary floor plans and elevations for the project. It included a resturant, and a drive-thru fast food chain option.
Project type
Commercial
Location
Bexar County Medical District - University Hospital
Project Architect
Gregory M Davis, AIA

01
FRED AND MEDICAL

bottom of page