top of page

ST. ELIZABETH ANN SETON
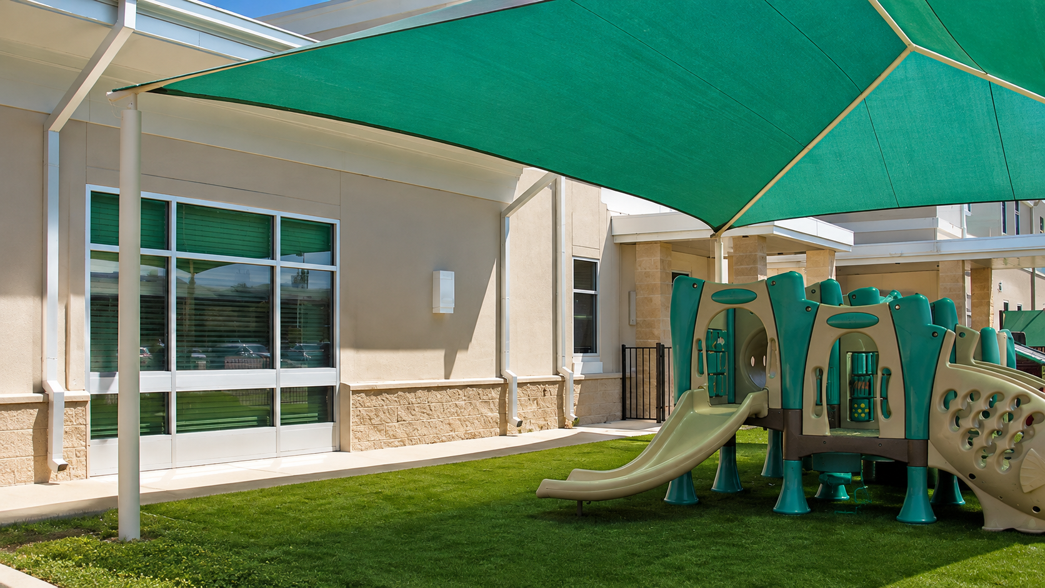
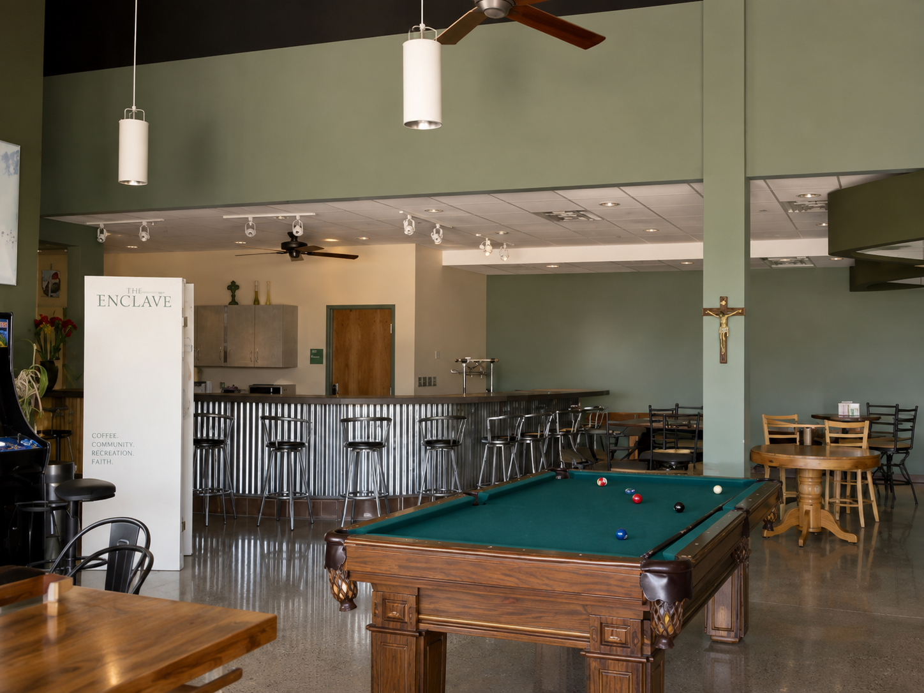
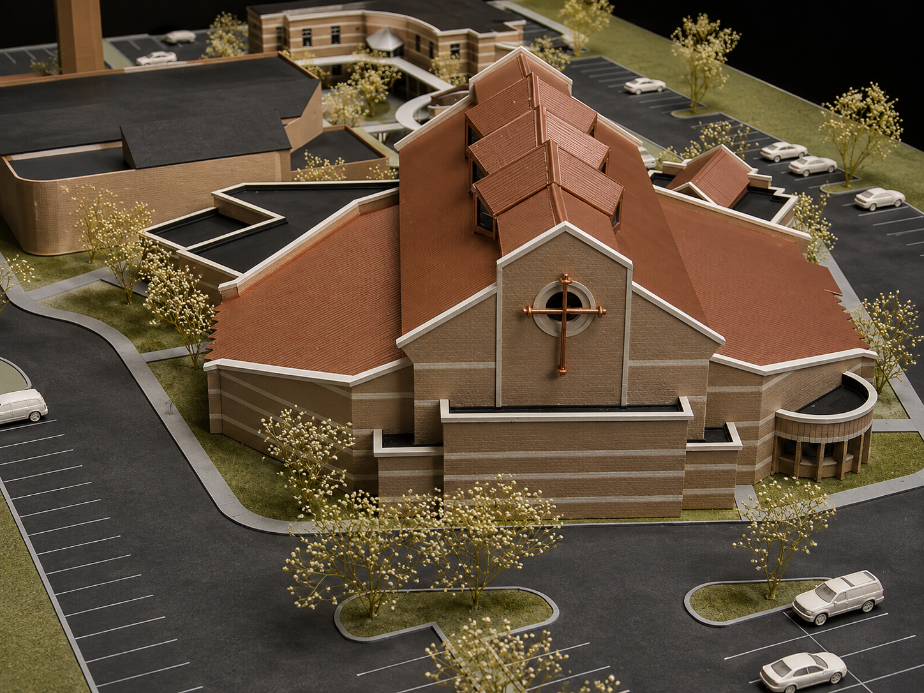
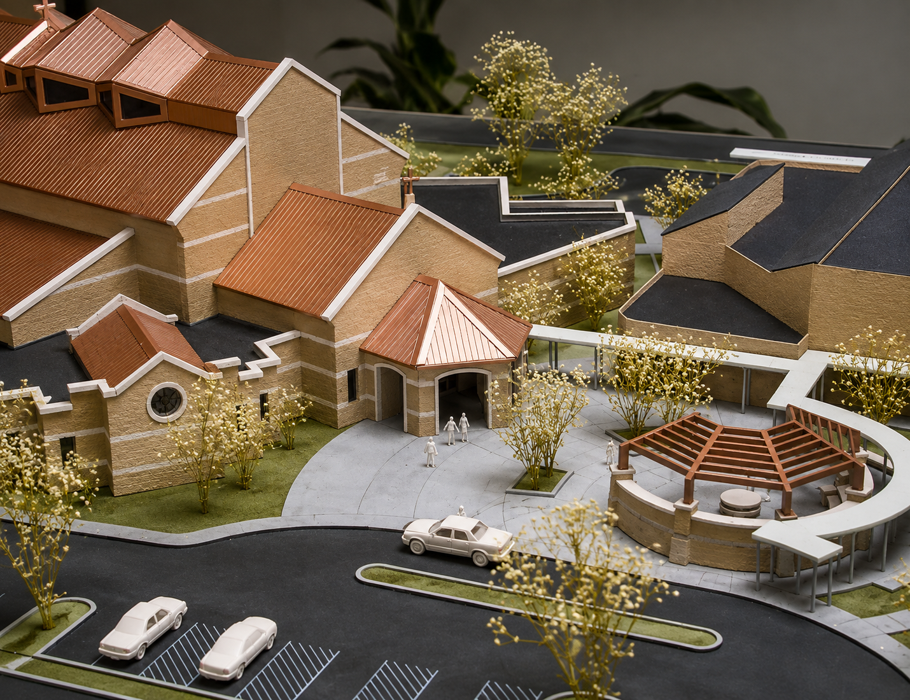
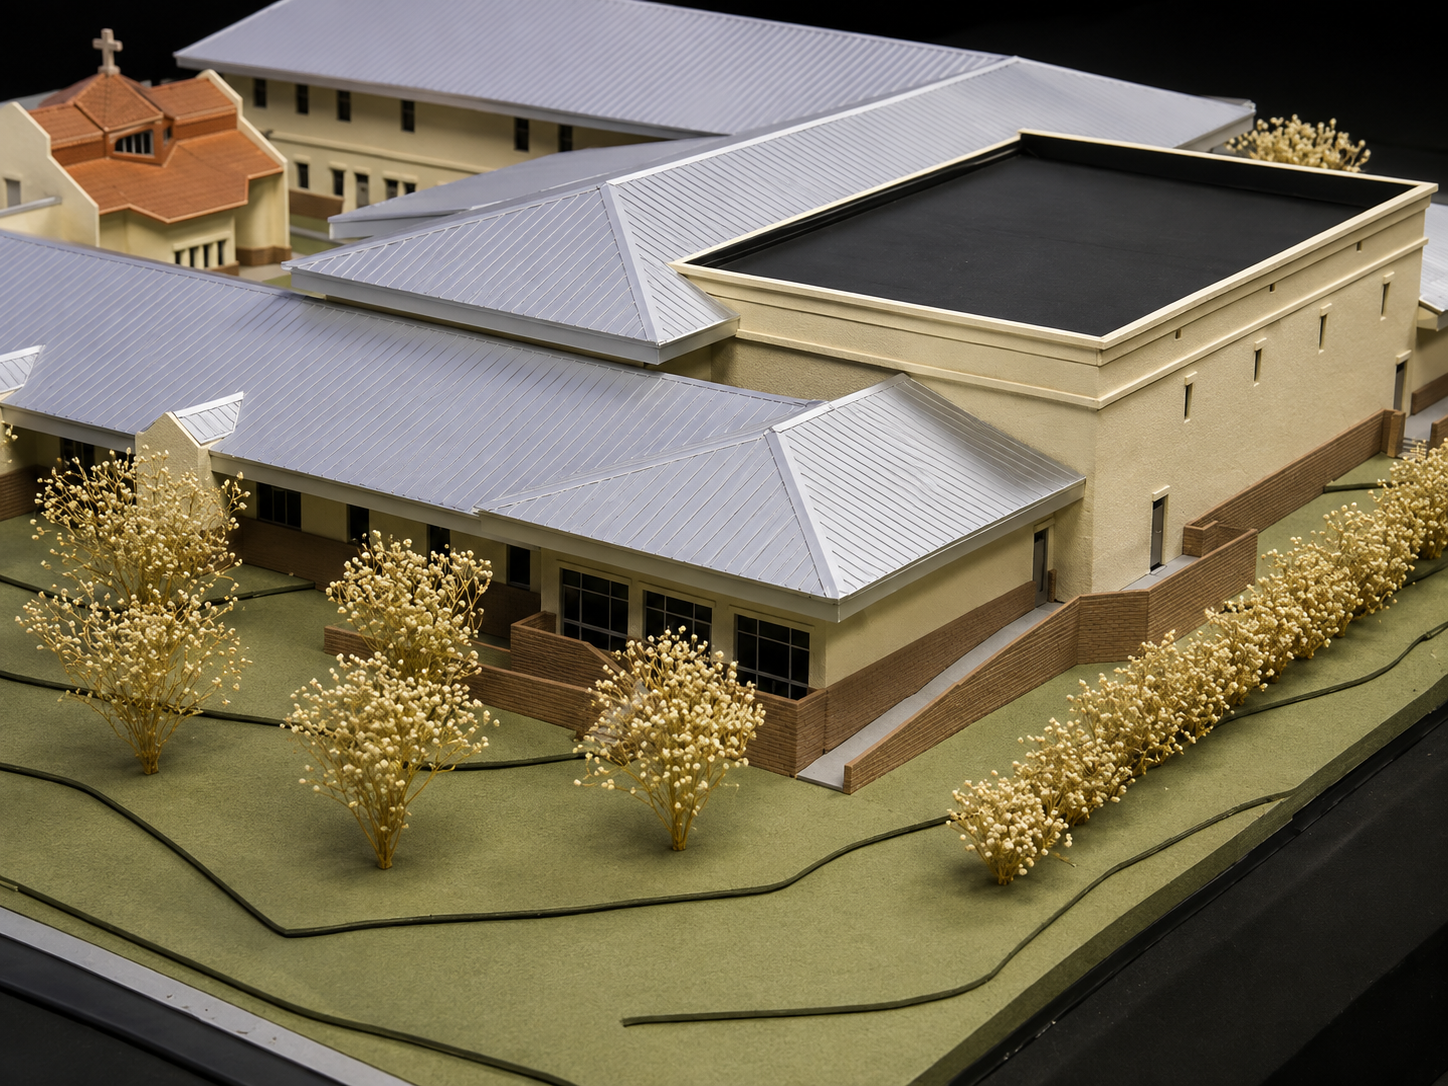
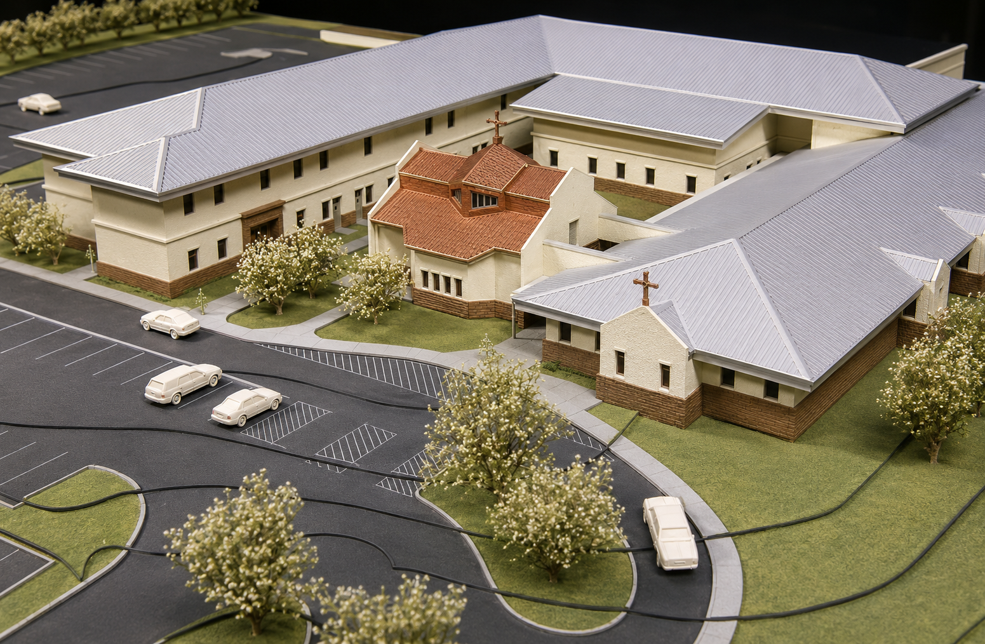
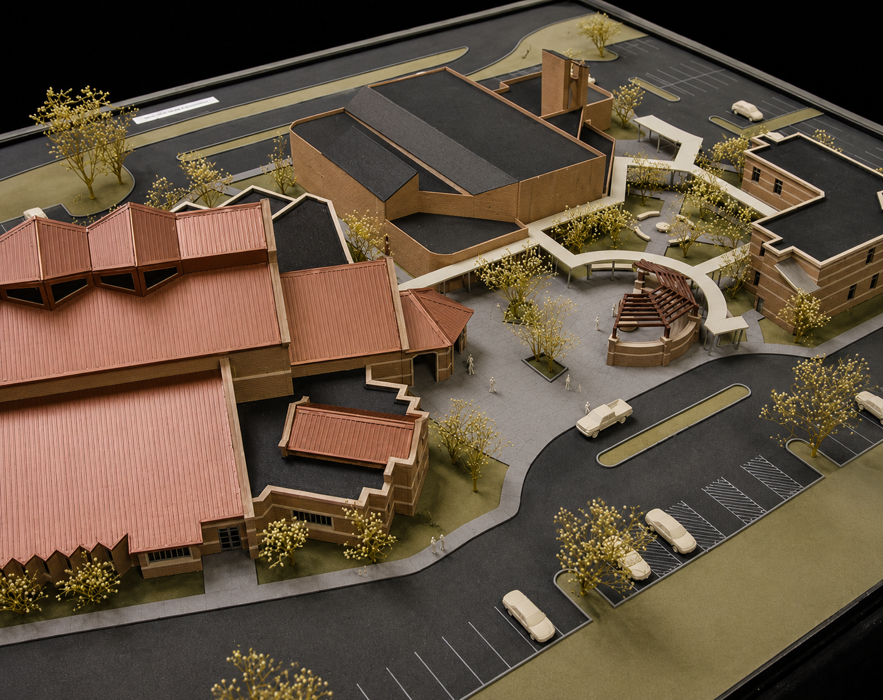
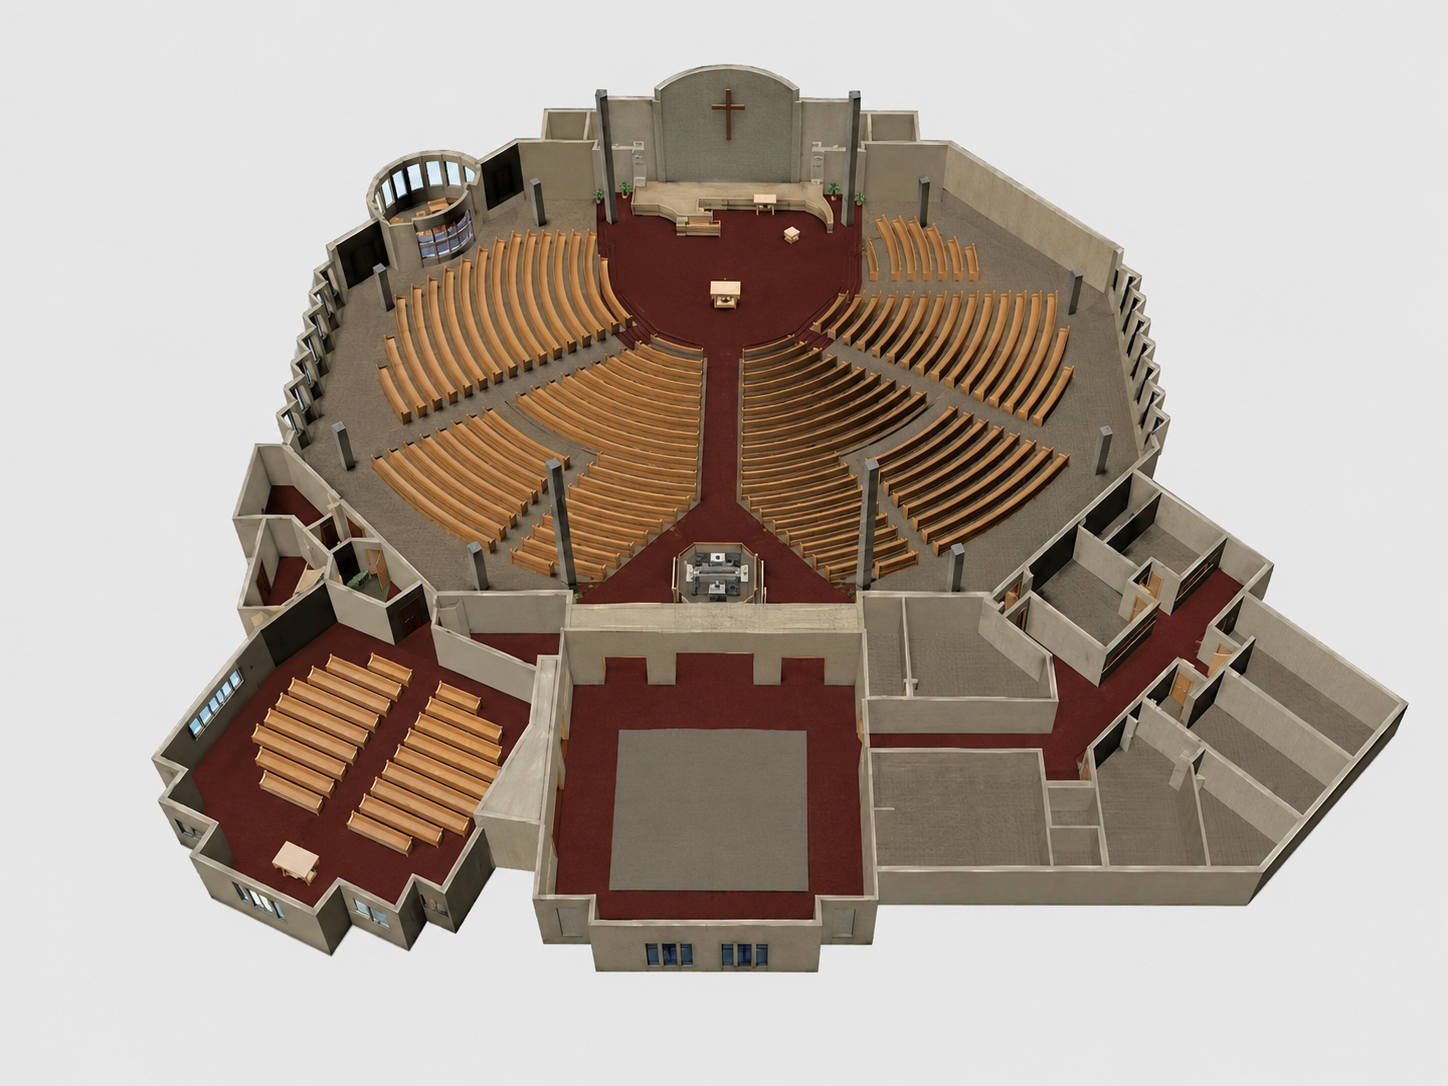
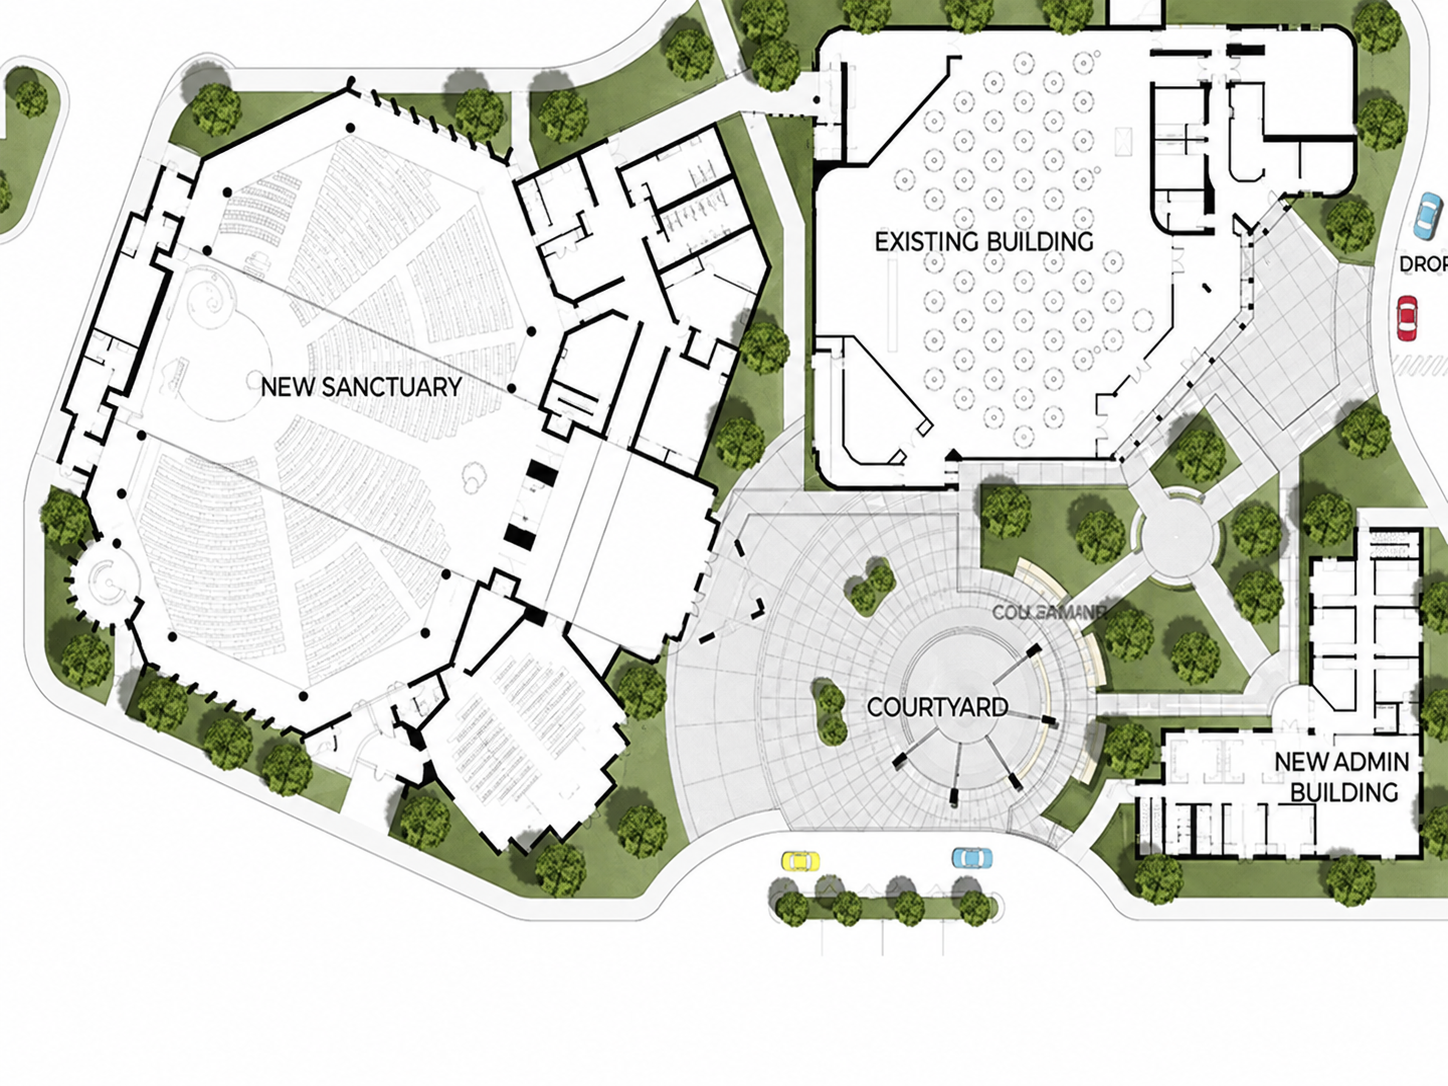
The Architects were asked to prepare a long-range Master Plan for future growth for this rapidly expanding church community. The plan called for a new 1,600 seat worship space to replace the existing 700 seat facility, to add a new educational facility consisting of 34 classrooms, associated administrative offices, development office, gym and chapel. The Master Plan was developed with community input through a series of workshop sessions that developed short range and long range goals. Each workshop session was developed to address user groups and establish a sense of ownership of the project with the participants. The 1 phase of the project was completed in 2006 and consists of a 65,500 sq. ft. education/recreation facility.
Project type
Liturgical
Location
Plano, Texas
Project Architect
Gregory M. Davis, AIA, while Principal at Davis.Durand-Hollis.Rupe Architects

01
ST. ELIZABETH ANN SETON


bottom of page