top of page

ST HELEN CATHOLIC CHURCH
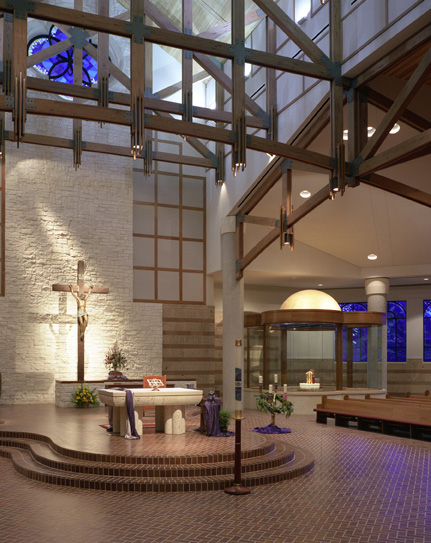
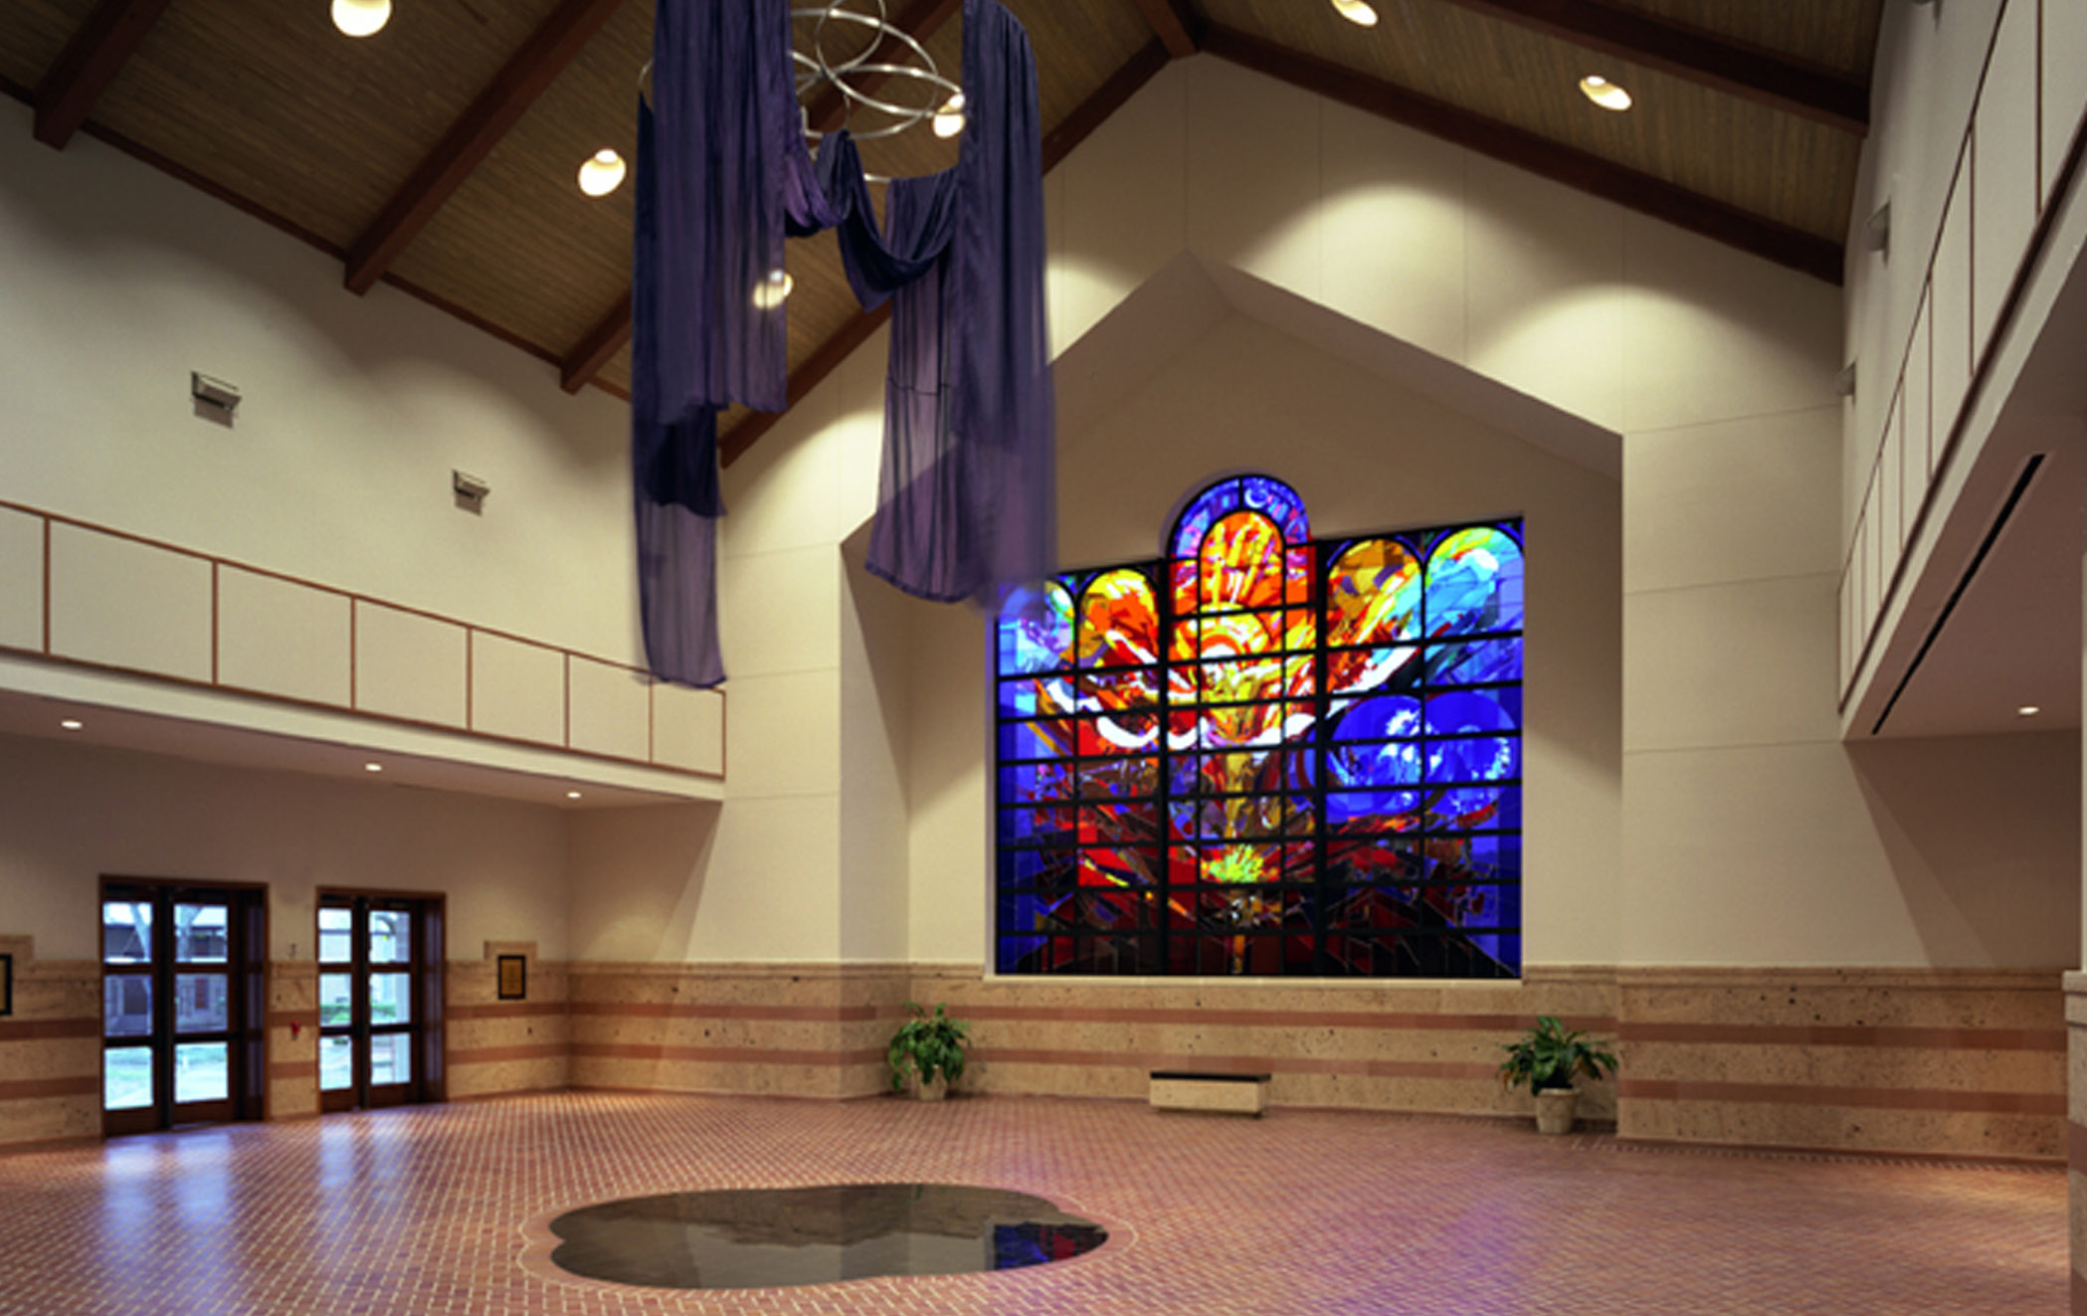
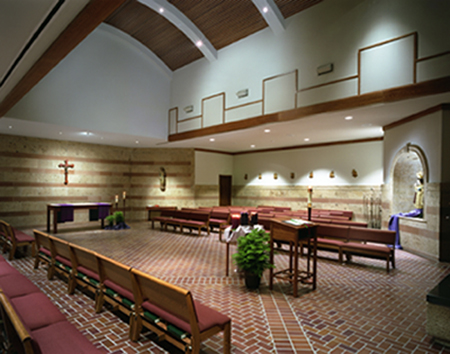
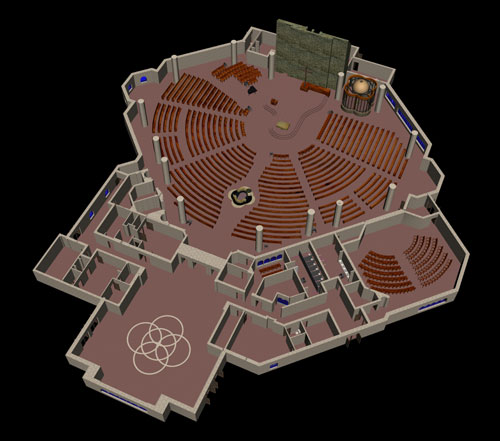
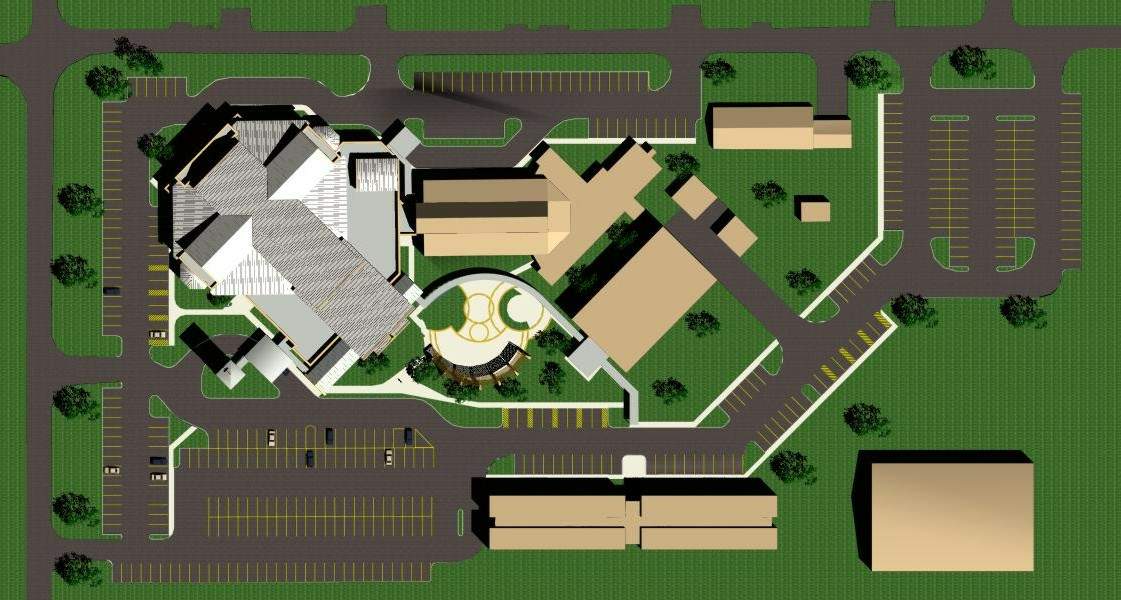
In 2020, the Architect was engaged to develop a master plan for a new church for a parish in Pearland, Texas, and then carried the project through design and construction. The new sanctuary would be an addition to the existing church, which would remain in service. The program called for a 1,500-seat sanctuary beside the existing church, with a generous gathering space in the narthex, and a 200-seat daily Mass chapel connected to the original building. A defining feature of the site is a 75-foot bell tower with an operational carillon to call the faithful to Mass on weekdays and Sundays. The plan also had to resolve significant parking and site drainage challenges.
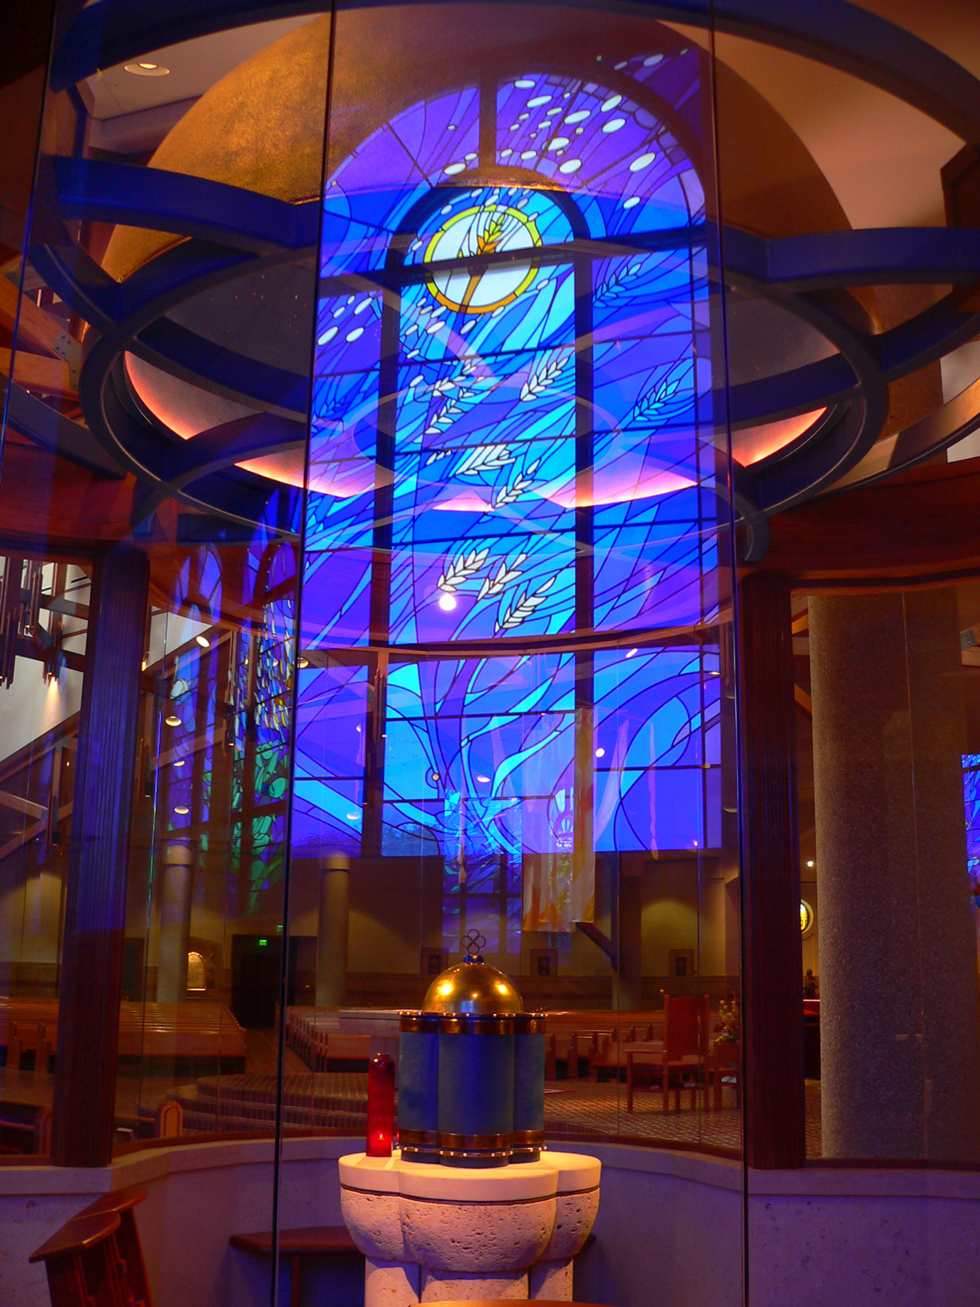
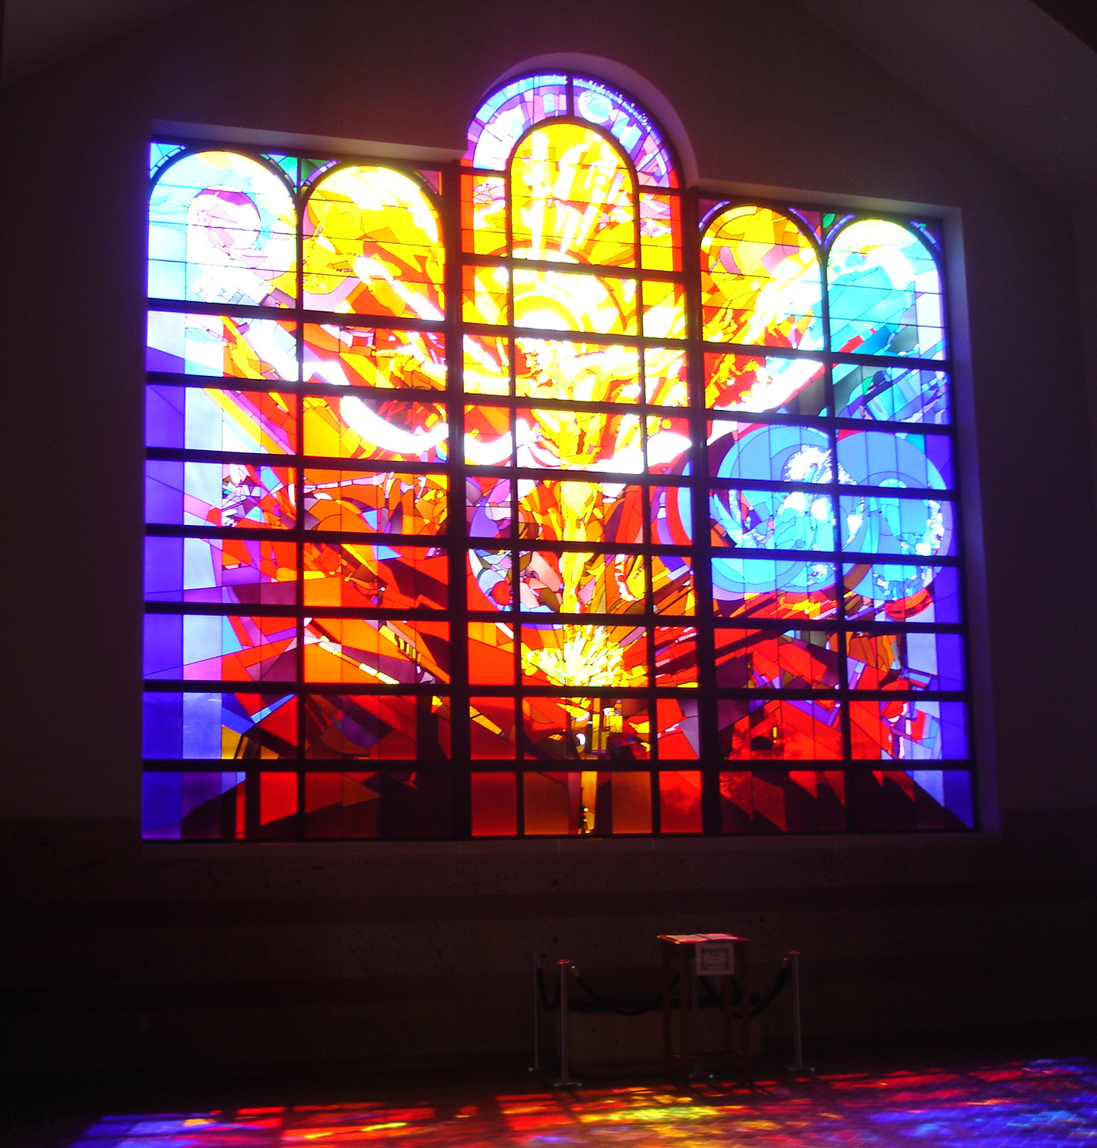
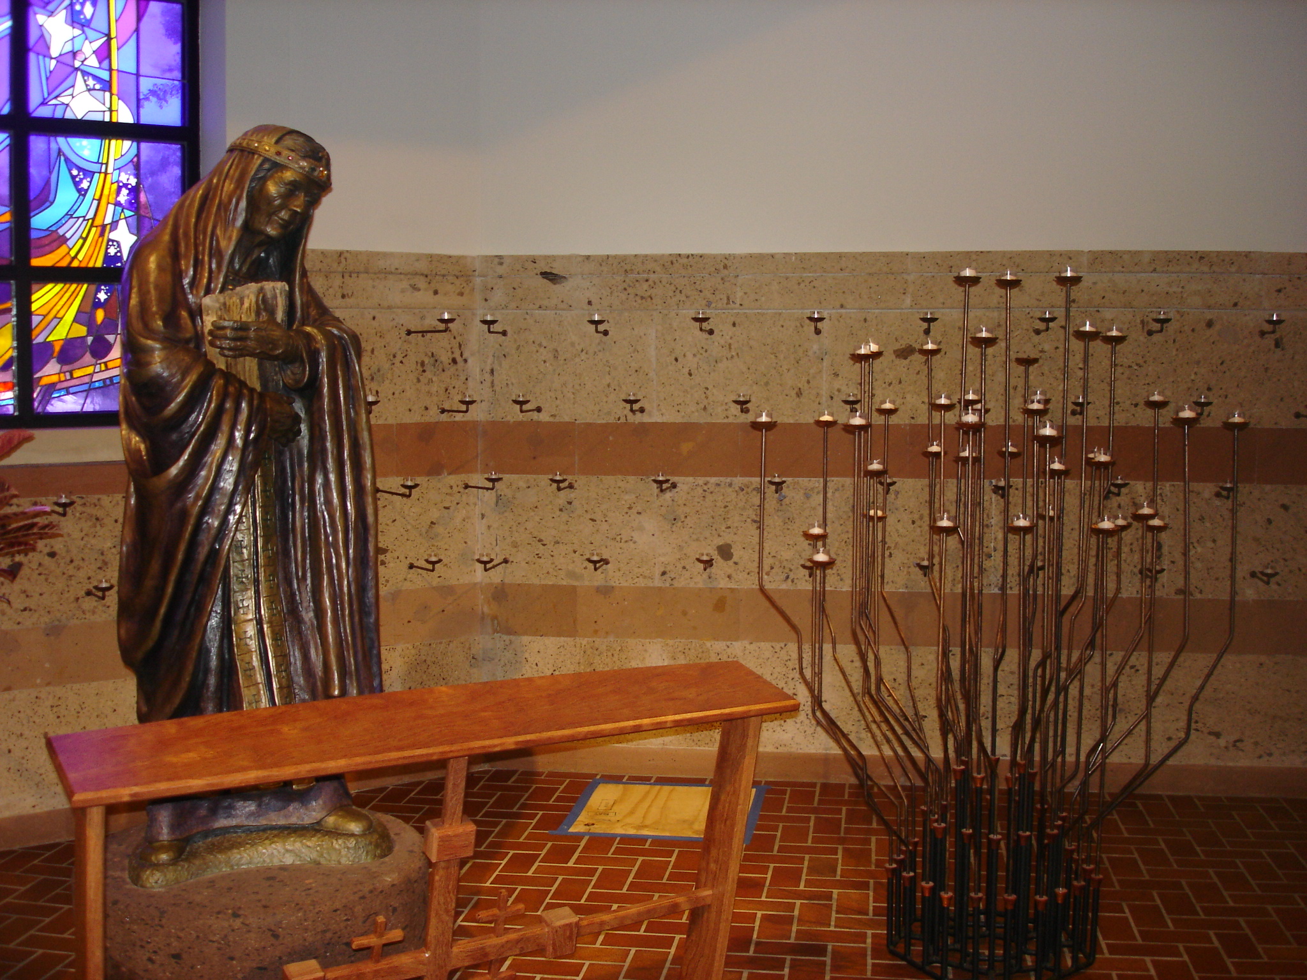
The project was developed through a workshop process that invited every parishioner who wished to take part to come to the table and share their ideas and hopes with the building committee. These sessions produced many of the project’s defining elements, including a new baptismal font, new Stations of the Cross, a new statue of St. Helen, and art and environment enhancements such as movable banners and custom stained glass. The Architect also served as liturgical consultant, coordinating all art and environment throughout the worship space. The project was completed in 2026.
Project type
Liturgical
Location
Pearland, TX
Project Architect
Gregory M Davis, AIA

01
ST HELEN CATHOLIC CHURCH


bottom of page