top of page

ST. HELENA CATHOLIC CHURCH
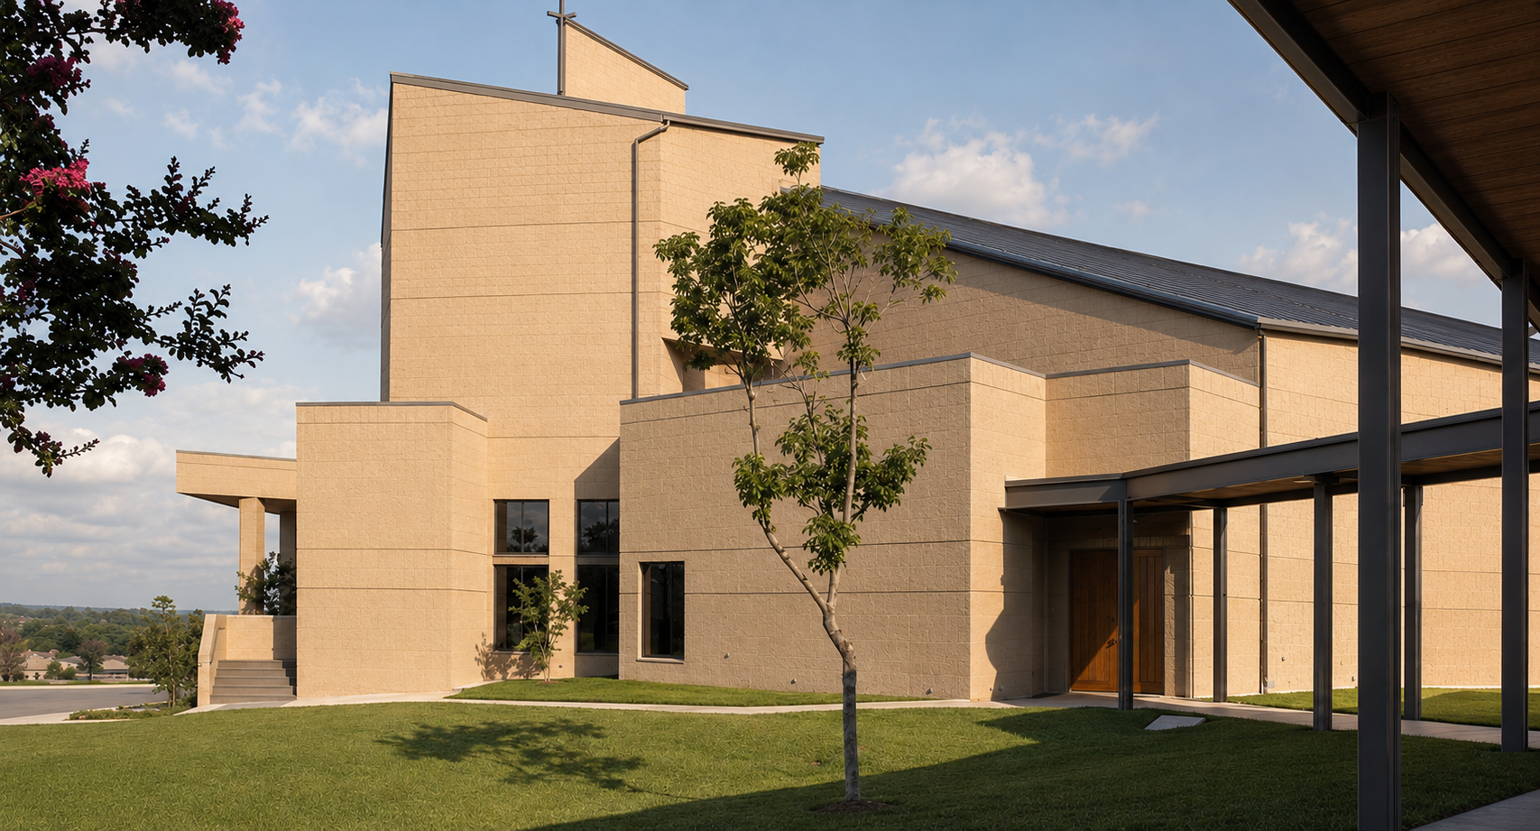
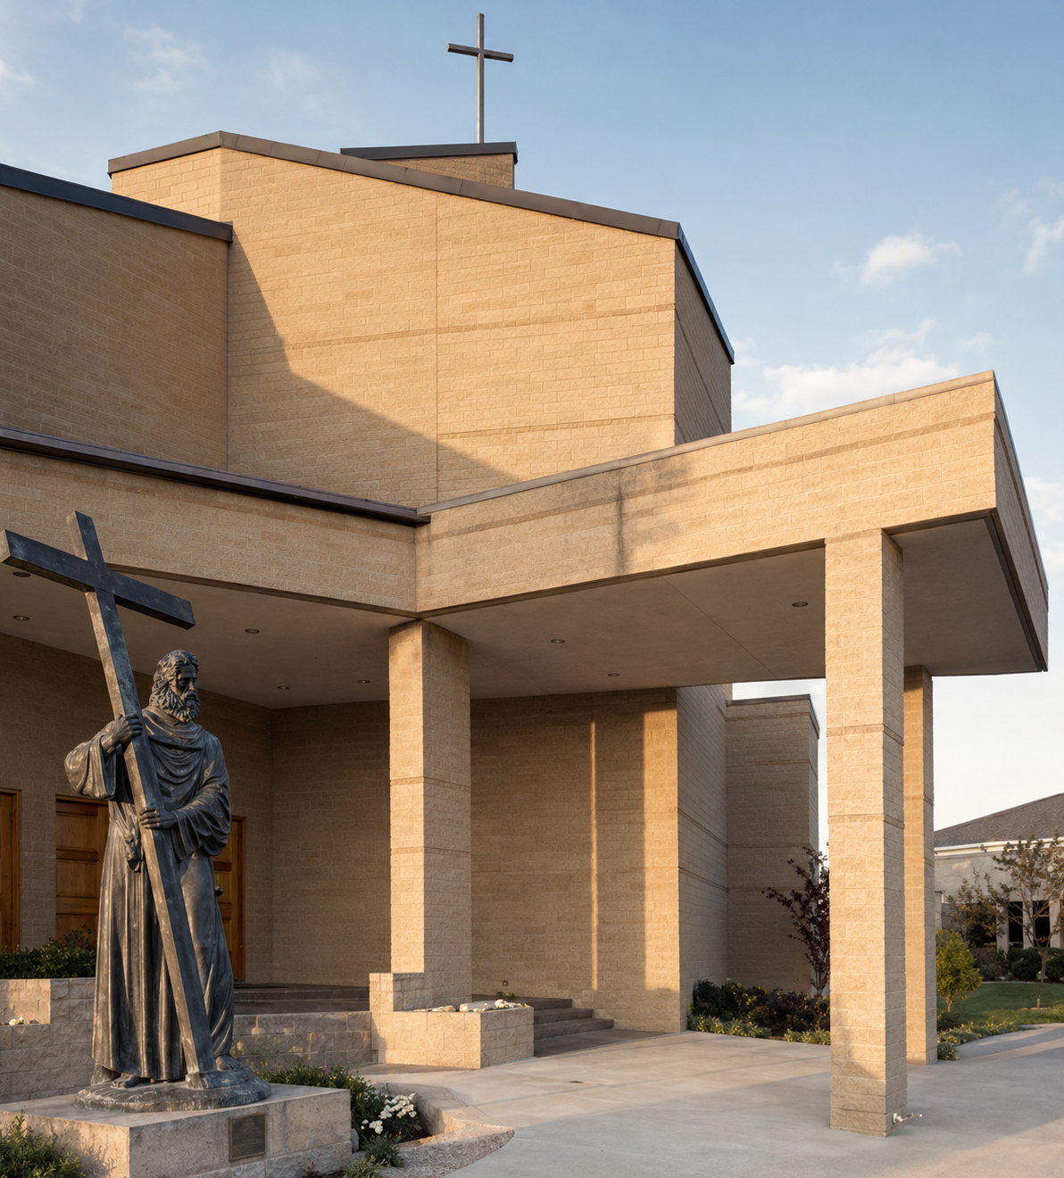
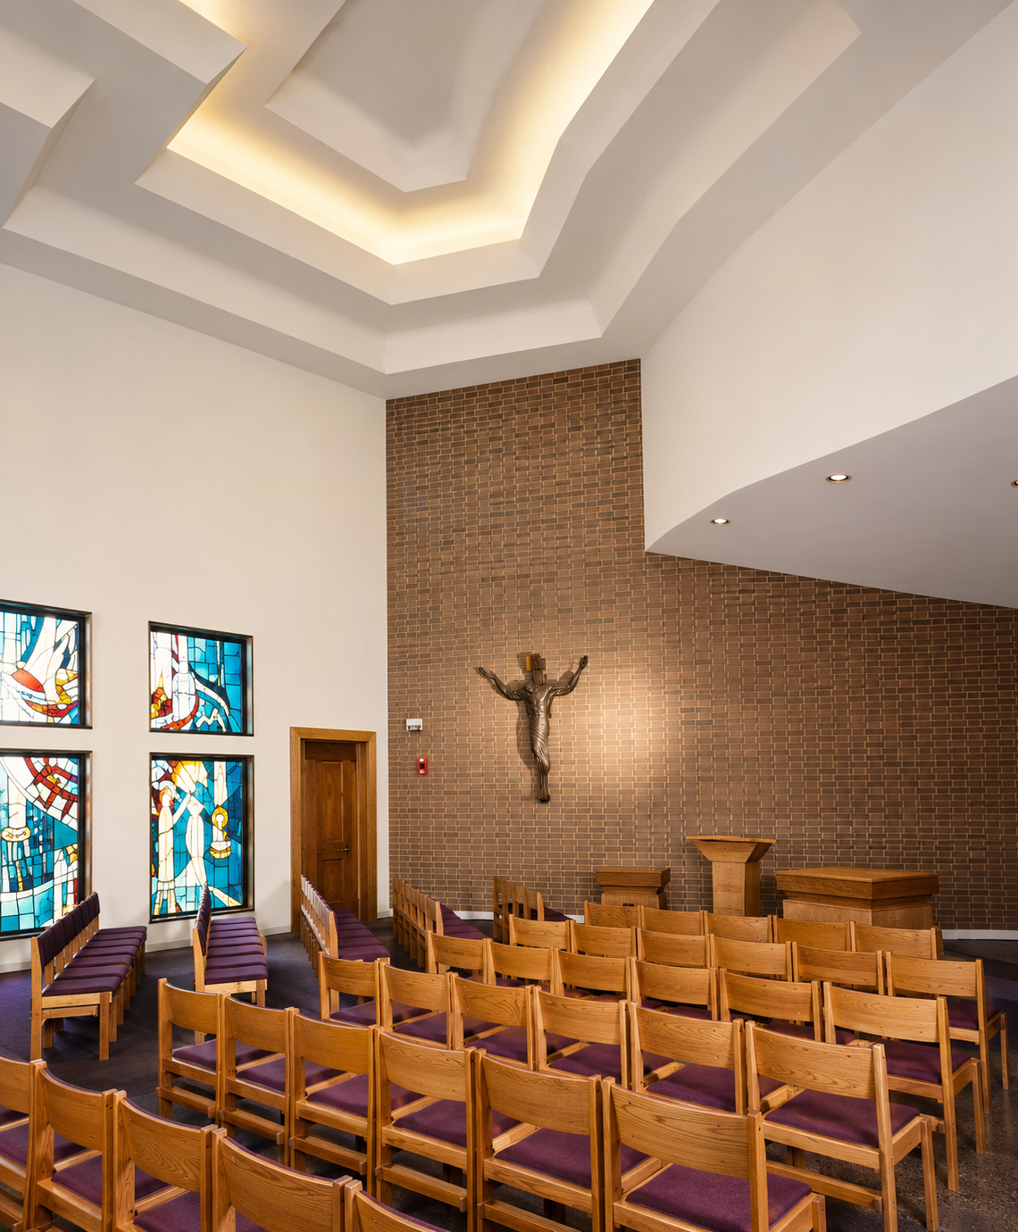
St. Helen's Church includes a new main sanctuary, day chapel, and new administration building. Program requirements said that the new church should have dominance over the existing multipurpose building that was being used as a sanctuary. It should be an inviting, softly lit, experience for parishioners and should retain an old world European feeling in a contemporary expression. In response to the program requirements the architect first initiated a land swap with the adjacent property owner for the church. This enabled the parish to acquire the highest point on the surrounding property. Mount St Michael became a model in massing, primarily for the overall sculpturing of the building winding its way around the point of the hill. Inside, a curved assembly hall plan was used to realize an intimate feeling between parishioner, choir, and clergy than the traditional cruciform plan. Most of the lighting throughout the church is indirect. The extensive use of brick on the exterior and the interior, stained glass windows and colonnade/arcade separating the sanctuary from a back aisle gives the contemporary structure a cathedral-like feeling.
Project type
Liturgical
Location
San Antonio, TX
Porject Architect
Gregory M Davis, AIA, while Principal at Davis + Rupe Architects.
SF
12,000

01
ST. HELENA CATHOLIC CHURCH


bottom of page