top of page

ST. PIUS X CHURCH REMODEL AND COLUMBARIUM CONCEPT DESIGN
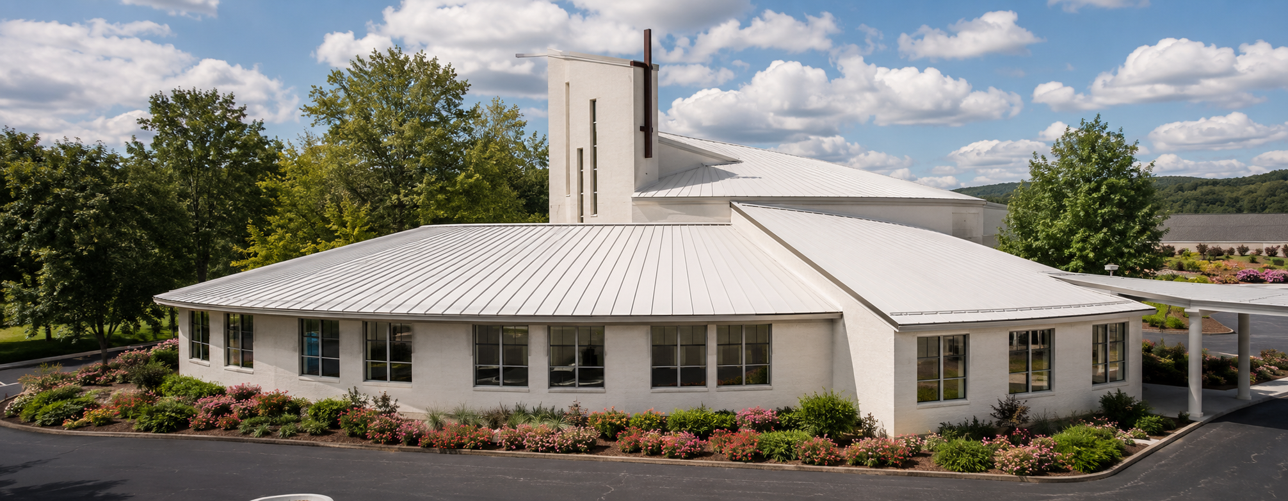
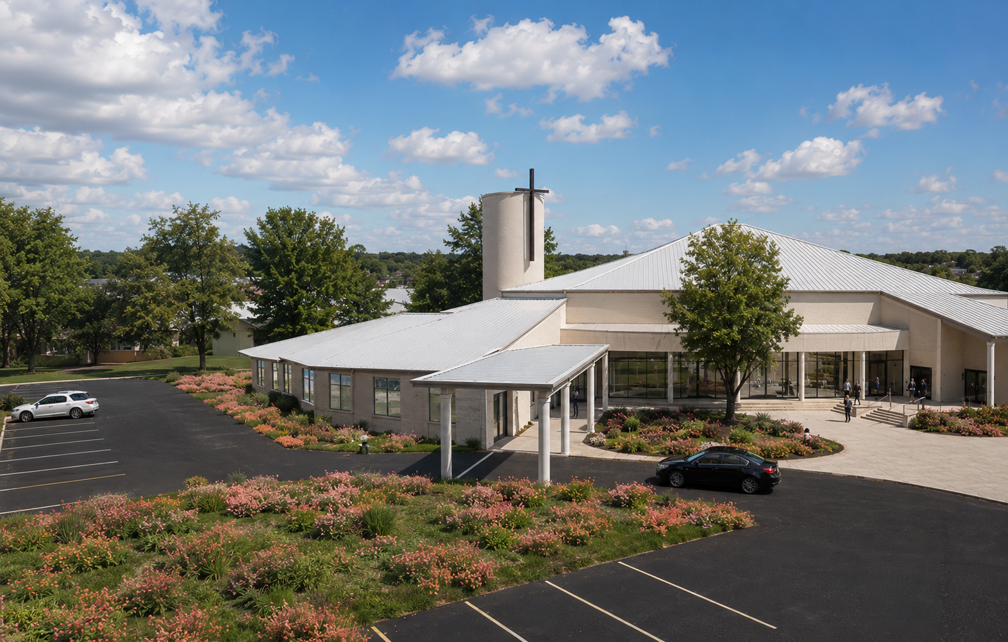
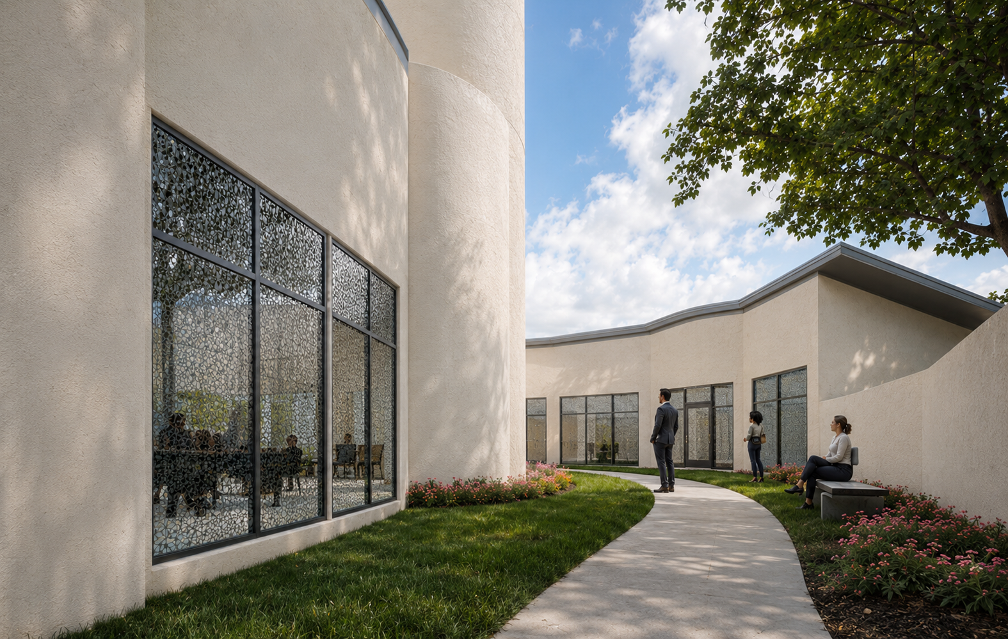
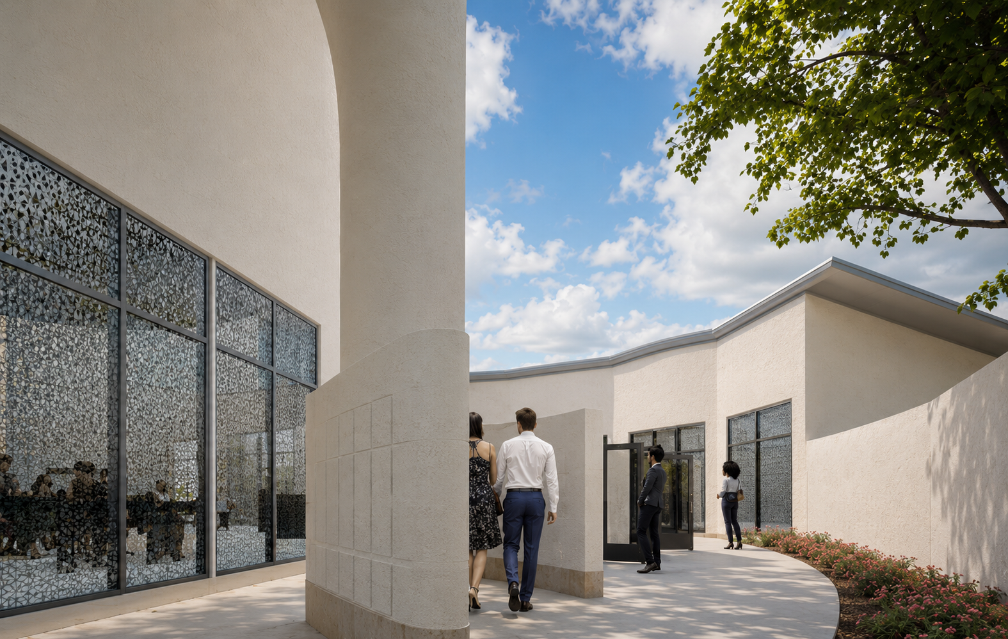
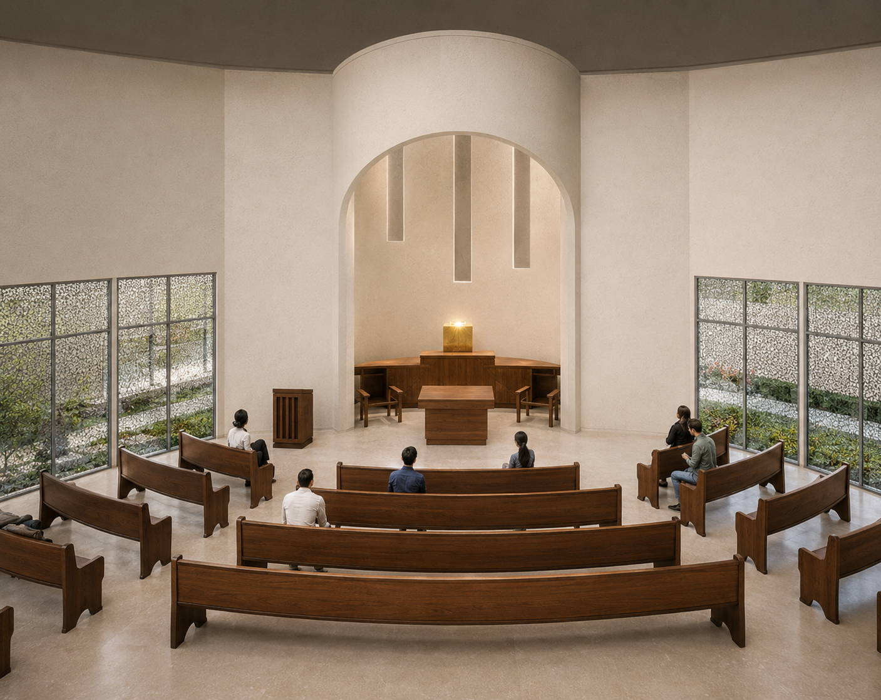
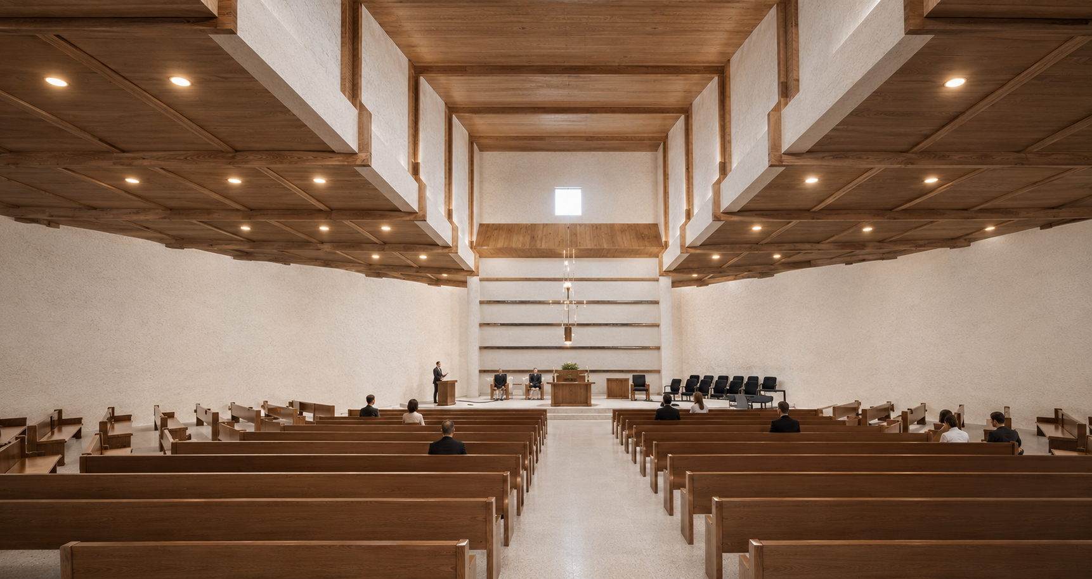
Davis+Tobias developed a conceptual design for interview to reimagine the parish’s worship space and add a columbarium. The design keeps the church’s fan-shaped sanctuary and reorganizes it around the liturgy: pews gather in a wide arc toward a raised altar platform with the ambo, choir and tabernacle, and the sacristy and projection room sit behind. Worshippers enter through porches into a new narthex, where a baptismal font and reconciliation rooms are placed at the threshold of the sanctuary. A day chapel with curved seating opens off the sanctuary, connected to the parish administration building and a porte-cochère drop-off. Wrapping the chapel, a garden is transformed into a columbarium, with radiating rows of niches set in a landscaped courtyard that gives families a quiet place of remembrance next to the church. Supporting spaces include a bride’s room, a priest’s sacristy, an usher’s room and restrooms. The design team developed custom liturgical furnishings, including the altar, ambo, tabernacle, font, pews and a new bell tower and cross, and presented the concept to the parish through renderings and an animated walkthrough.
Project type
Liturgical
Location
San Antonio, TX
Conceptual Design
Gregory M Davis, AIA
Date
2024

01
ST. PIUS X CHURCH REMODEL AND COLUMBARIUM CONCEPT DESIGN

01

02

03

04

05

06
- ST. PIUS X CHURCH REMODEL AND COLUMBARIUM CONCEPT DESIGN
- ST. PIUS X CHURCH REMODEL AND COLUMBARIUM CONCEPT DESIGN
- ST. PIUS X CHURCH REMODEL AND COLUMBARIUM CONCEPT DESIGN
- ST. PIUS X CHURCH REMODEL AND COLUMBARIUM CONCEPT DESIGN
- ST. PIUS X CHURCH REMODEL AND COLUMBARIUM CONCEPT DESIGN
- ST. PIUS X CHURCH REMODEL AND COLUMBARIUM CONCEPT DESIGN
bottom of page