top of page

ST. ROSE OF LIMA
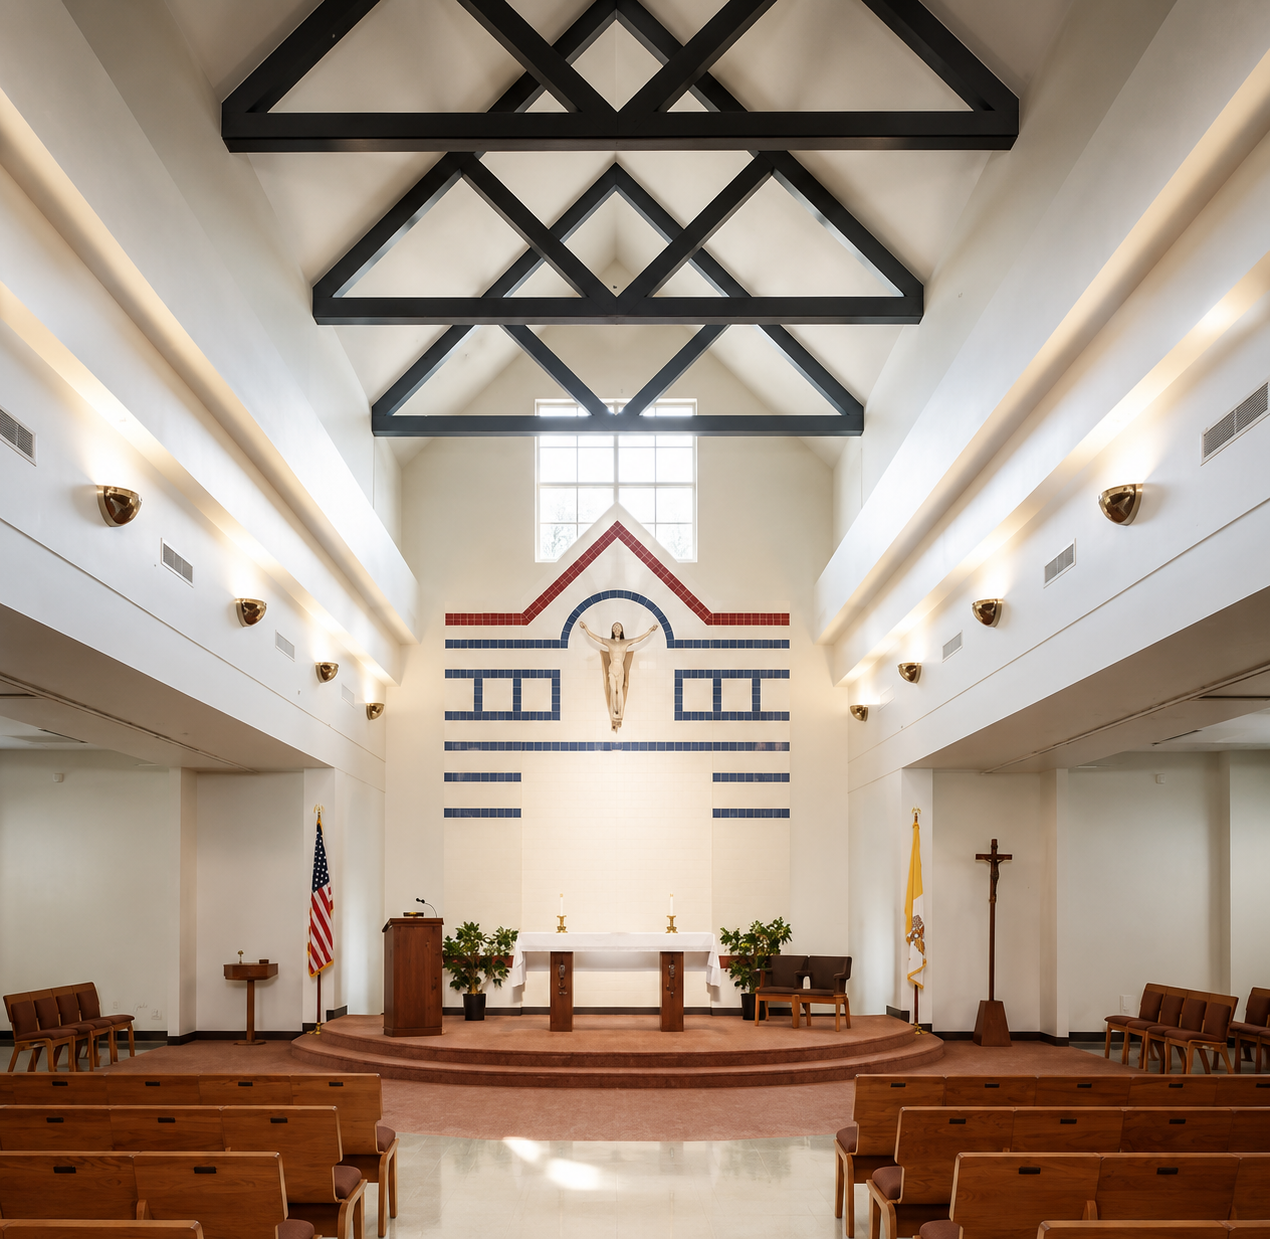
The northwest San Antonio church's first phase project included a multipurpose space (initially used as a Sanctuary), a Day Chapel and parish offices. Program requirements stated that although the parish could not afford a main sanctuary building, they did not want to settle for a "run of the mill" multipurpose building. Conversely, they wanted the flexibility to easily convert the building into a multipurpose building containing classrooms and meeting spaces as required. In addition, both the congregation and the parish priest insisted on a small contemporary building that incorporated traditional church elements into the architecture. In response to the program requirements the architect designed a rectangular building that is a multipurpose building with feeling of reverance of a church. The pitched entrance and corresponding raised sloped ceiling down the middle of the building recalls the traditional imagery of the nave without the arcade and side aisle. The playful metal roof trusses remind one of exposed wooden beams in many older churches. Yet this is a space containing recesses ready to accept folding partitions. In addition, the rear altar screen, the front foyer, wall and the raised altar platform are completely removable. The colonnade/arcade separating the sanctuary from the back aisle gives the contemporary structure a cathedral-like feeling.
Project type
Liturgical
Location
San Antonio, Texas
Project Architect
Gregory M Davis, AIA , while Principal at Davis + Rupe Architects
SF
12,000

01
ST. ROSE OF LIMA

bottom of page