top of page

CASA DE PADRES PRIEST RETIREMENT CENTER
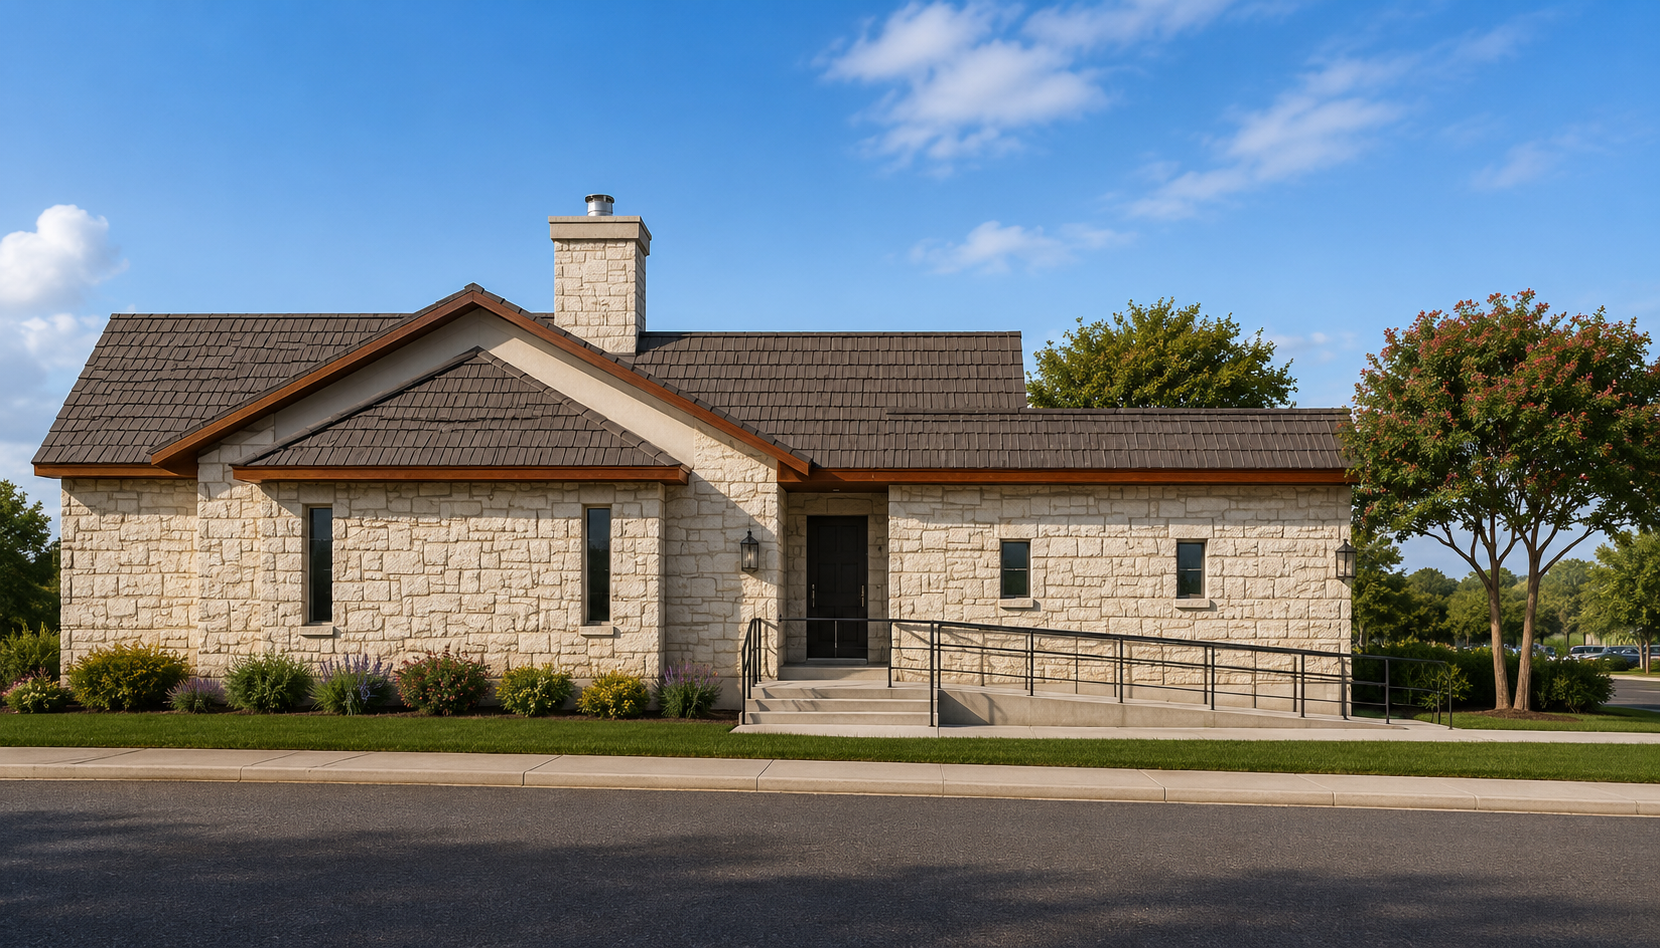
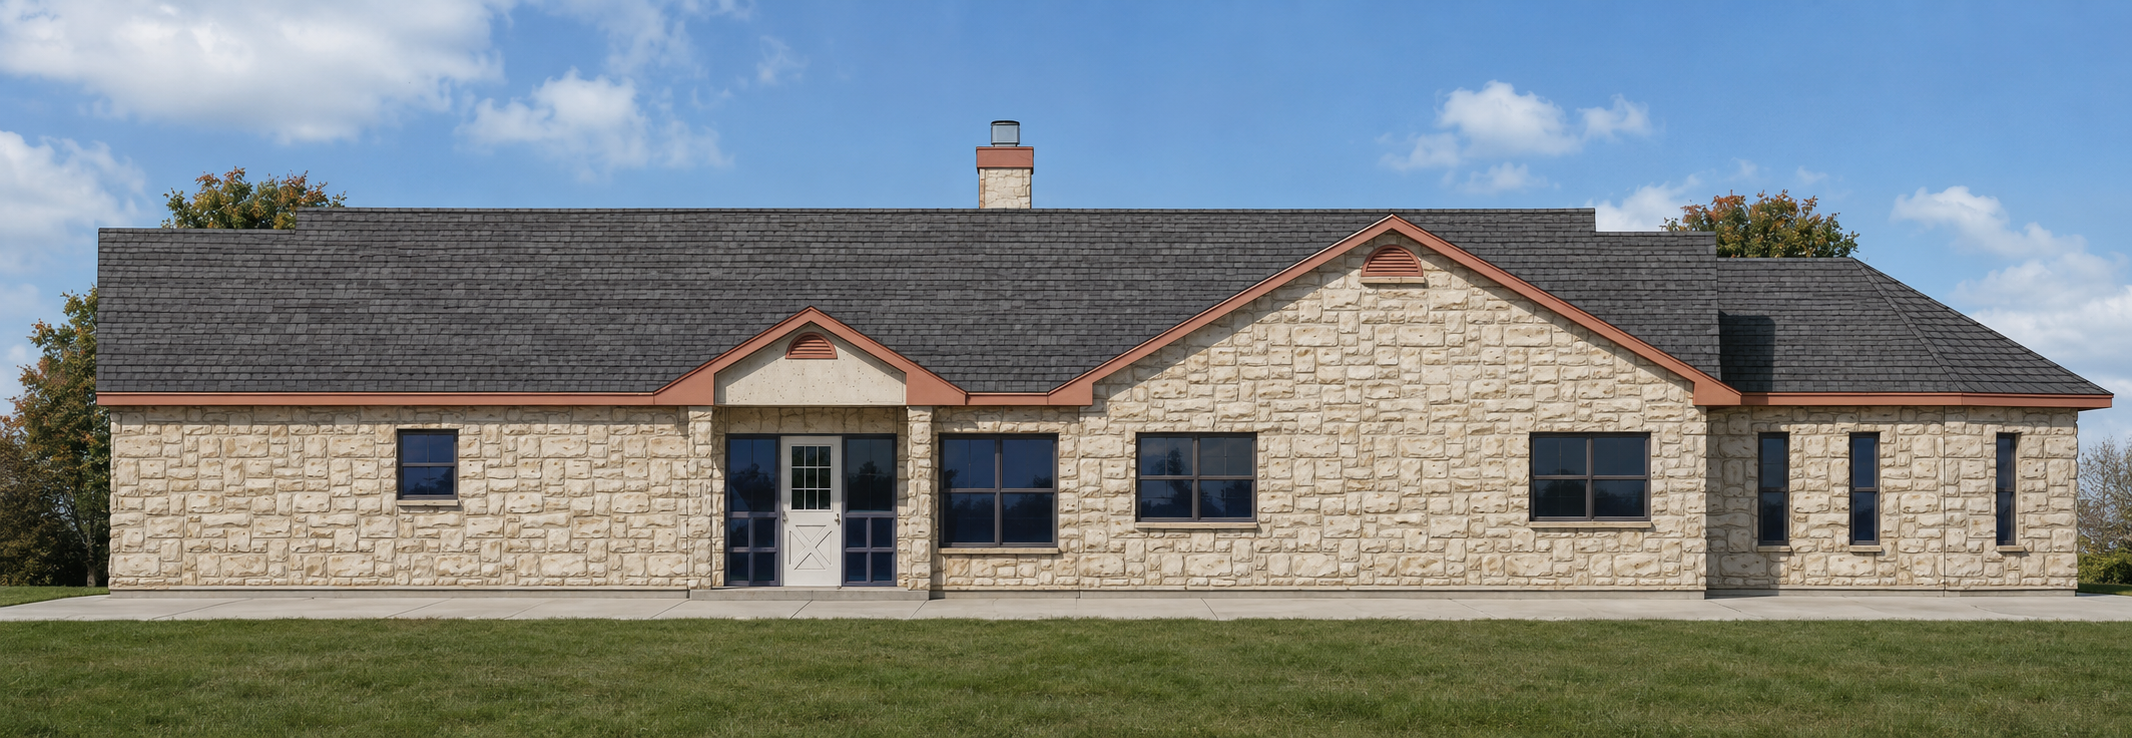
Davis+Tobias designed an addition to and renovation of Casa de Padres, a residence for retired priests. The new wing adds an activity room, an aquatic therapy pool with a spa, a dedicated shower, restroom and mechanical space, and a covered patio linked to the existing house by an accessible ramp and new walkways. Inside the existing residence, the work updates the kitchen, pantry, dining room and laundry, and adds an exercise room, a guest room, an office, a consultation room and accessible bathrooms. The existing chapel and sacristy stay in place at the heart of the home. Stone veneer matches the original building so the addition reads as part of the house, and the design supports the wellness, mobility and community life of the priests who live there.
Project type
Retirement Center
Location
Leon Springs, TX
Project Architect
Gregory M Davis, AIA

01
CASA DE PADRES PRIEST RETIREMENT CENTER


bottom of page