top of page

STAYBRIDGE SUITES
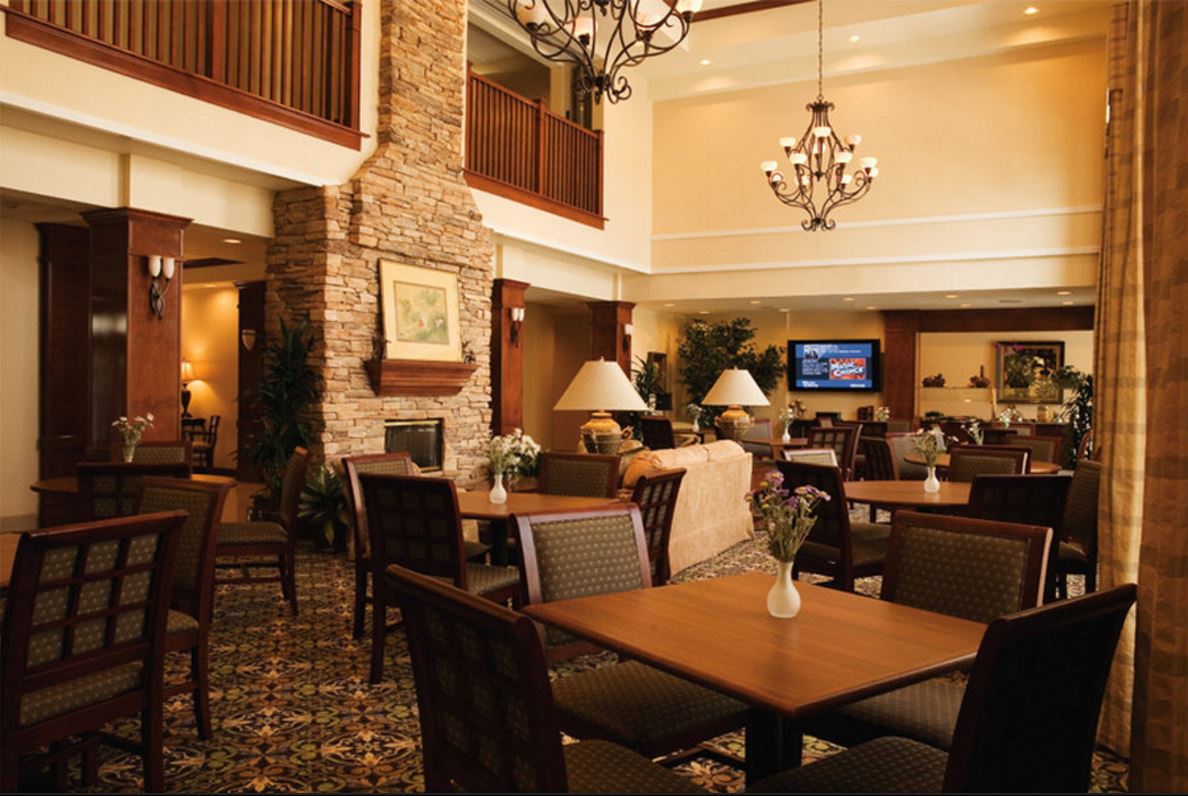
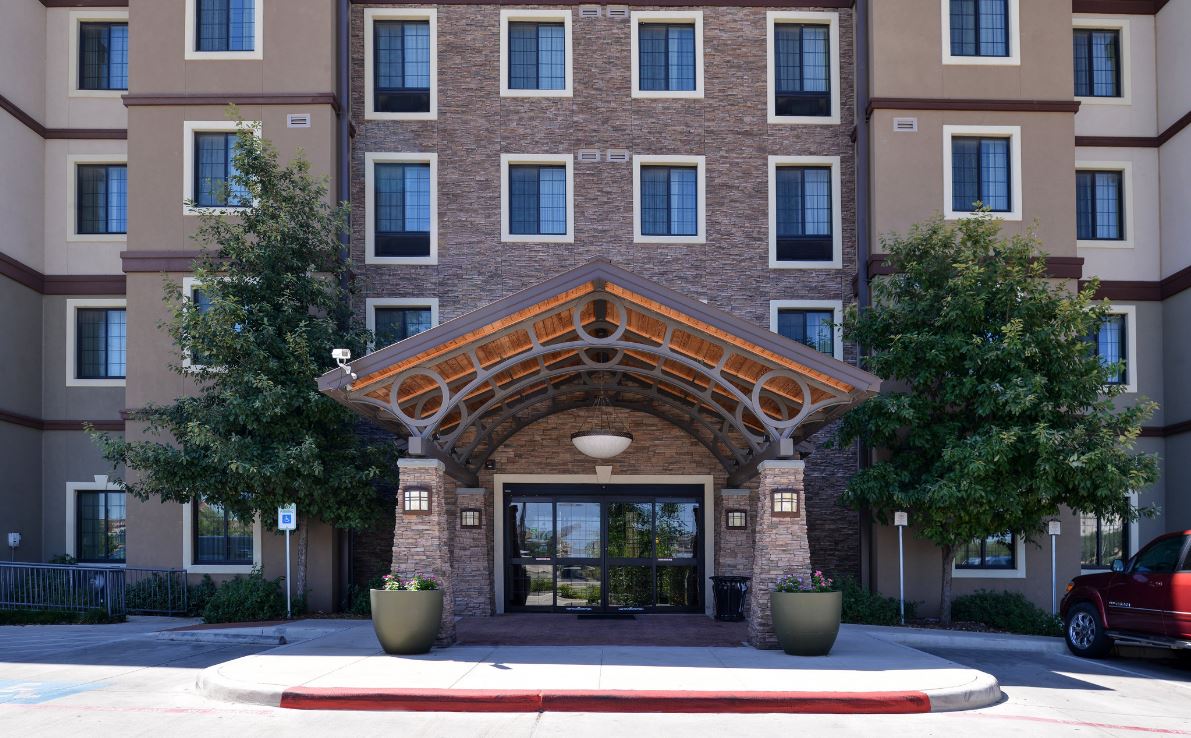
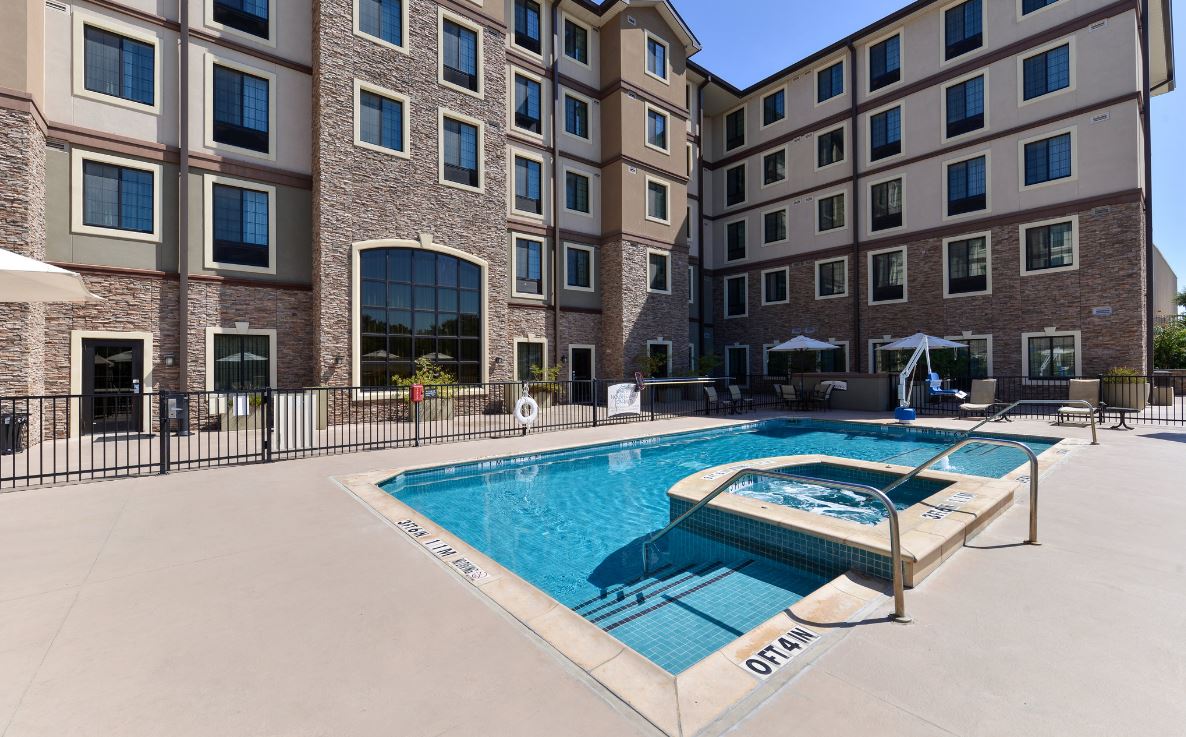
The owner came to the architect to design a 135 room suite hotel that would fit on a narrow plot of land near 1604 and 281. The architect was asked to make the top floor an owner's suit. The project called for concrete floors, concrete walls and concrete block. The site had a steep slop that required diverting the water into a retention area that allowed collected water to drain slowly. Utilizing the franchise requirements from Staybridge Suites, the architect was able to keep the character of the design criteria required. Designed by Gregory M Davis, AIA while Principal at B&A Architects.
Project type
Commericial
Location
San Antonio, TX
Project Architect
Gregory M Davis, AIA while Principal at B& A Architects
Architect of Record
B&A Architects

01
STAYBRIDGE SUITES

01
Gregory M Davis, AIA, while principal at B&A Architects

02
Gregory M Davis, AIA, while principal at B&A Architects

03
Gregory M Davis, AIA, while principal at B&A Architects
bottom of page