MEDICAL CENTER PARKING GARAGE
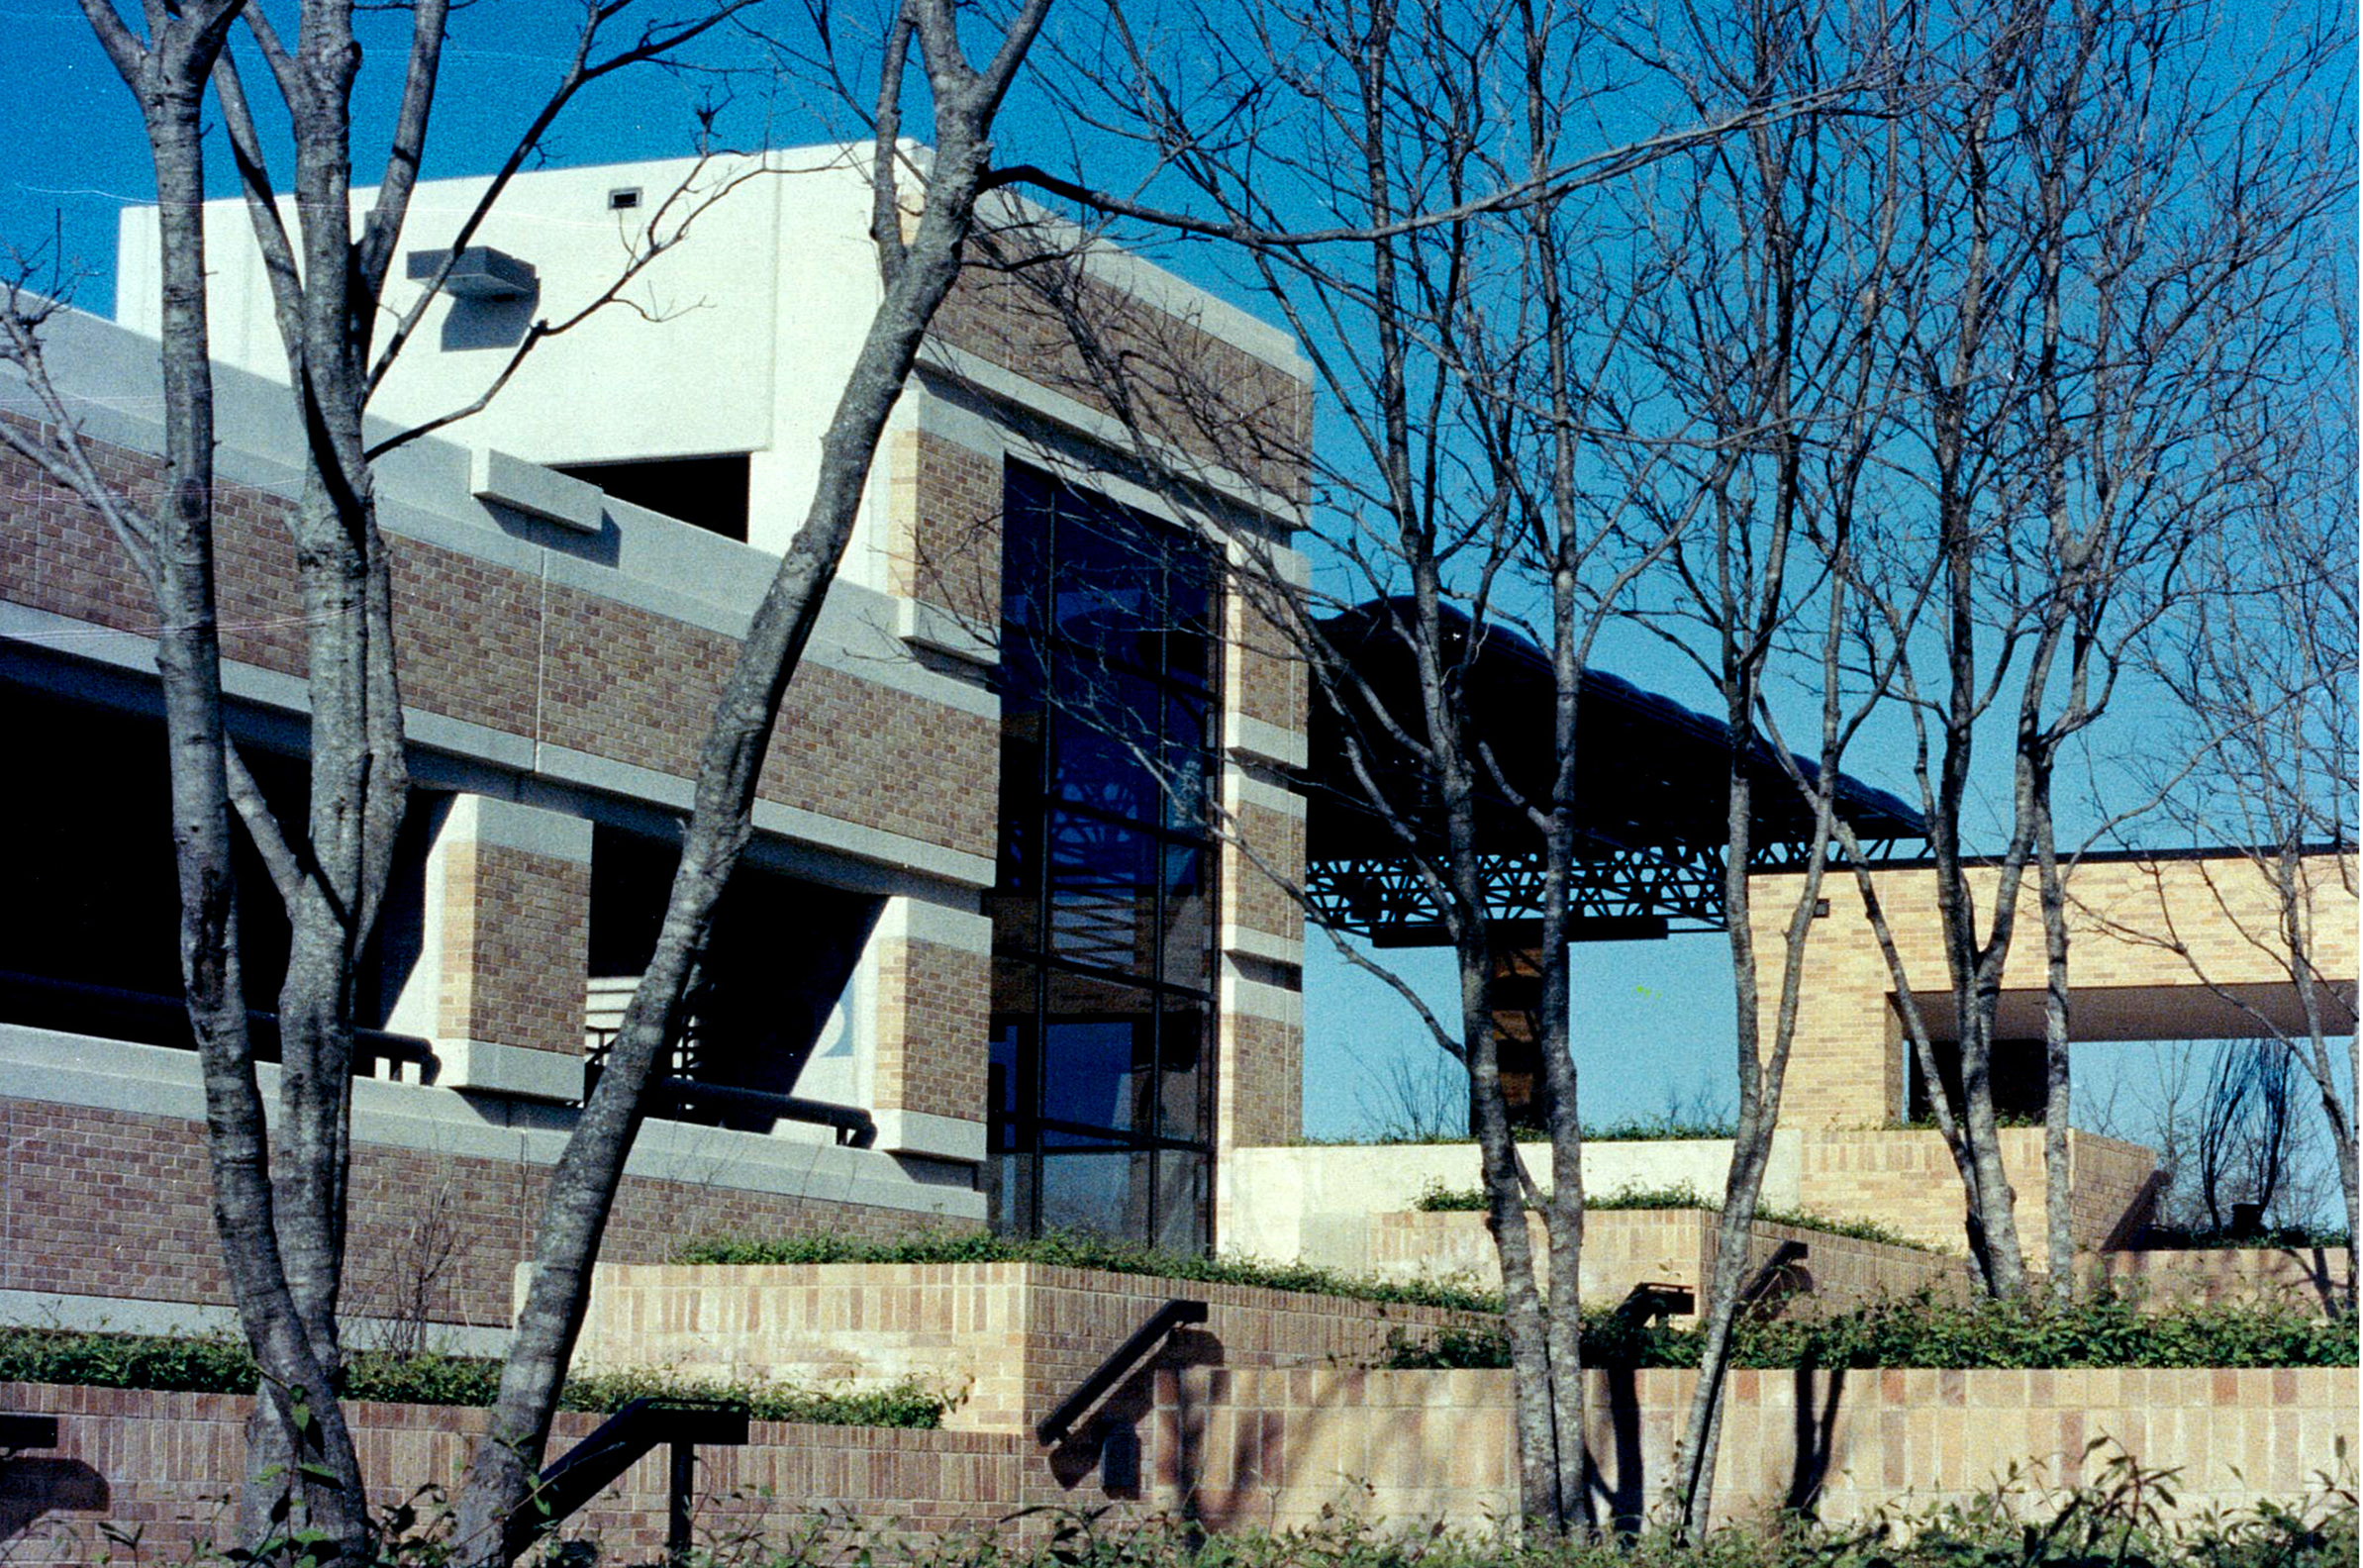
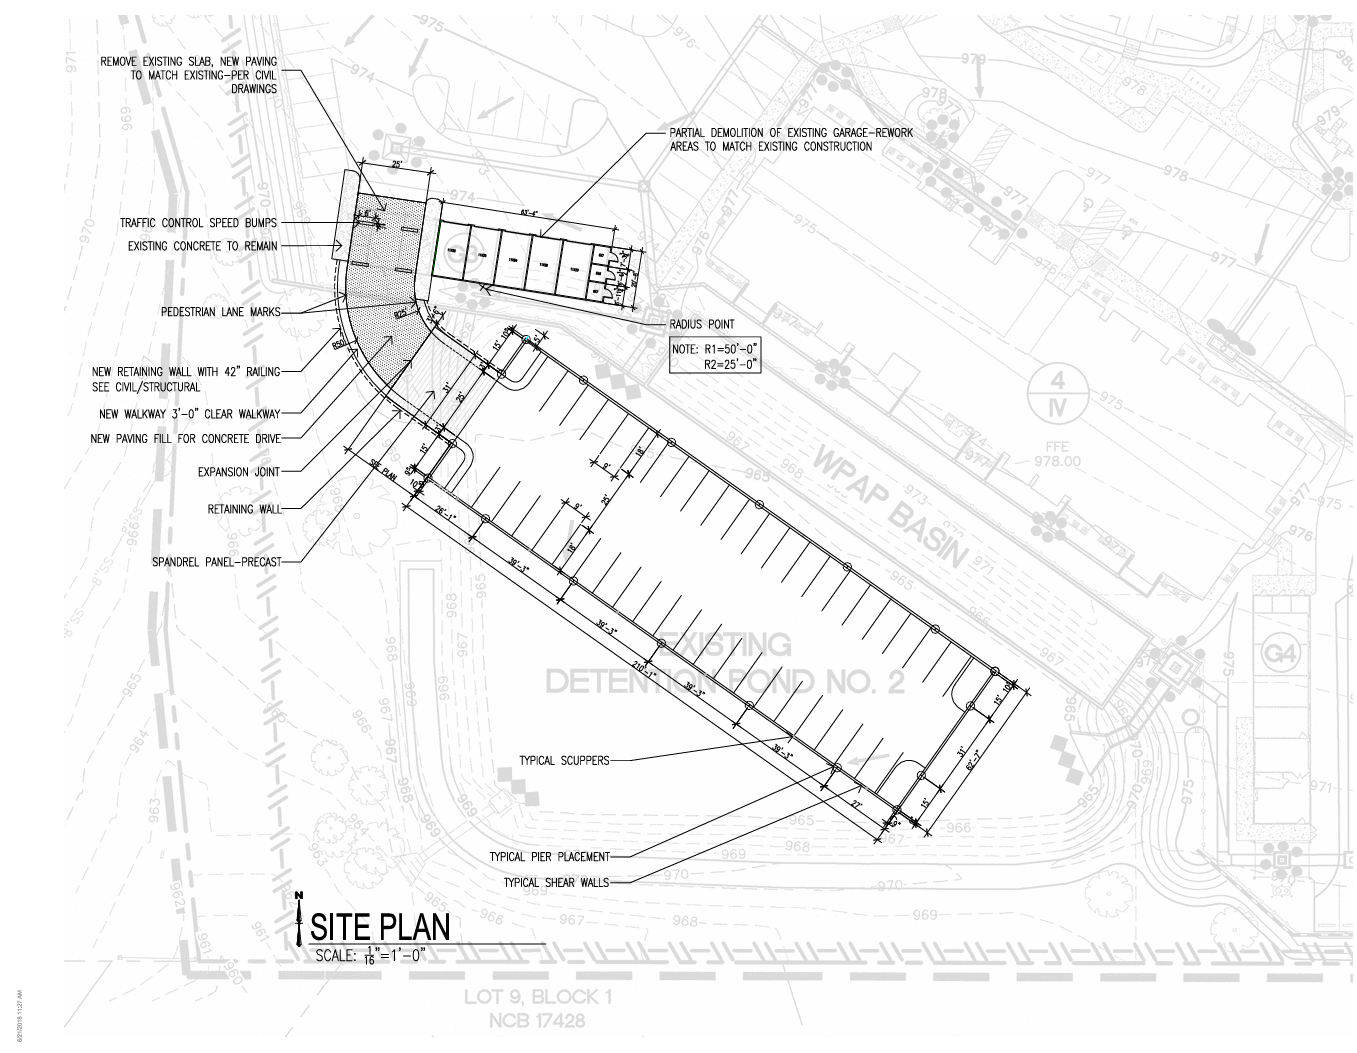
The Architect was asked to develop a comprehensive analysis of facility parking needs and location studies in order to determine the appropriate site for a new parking structure. A budget was set by the Medical District and a four level, 930 vehicle structured parking solution was designed. The project also included intensive landscaping and a helipad located at the top level of the garage.The exterior of the garage incorporates a sand blasted concrete spandrel with inset areas of brick to match the existing hospital. Included in the design was a covered walk connecting the pedestrian entrance of the garage to the magnetic resonance imaging facility and the main entry of the Medical Center Hospital.