top of page

OUR LADY OF PERPETUAL HELP PARISH HALL
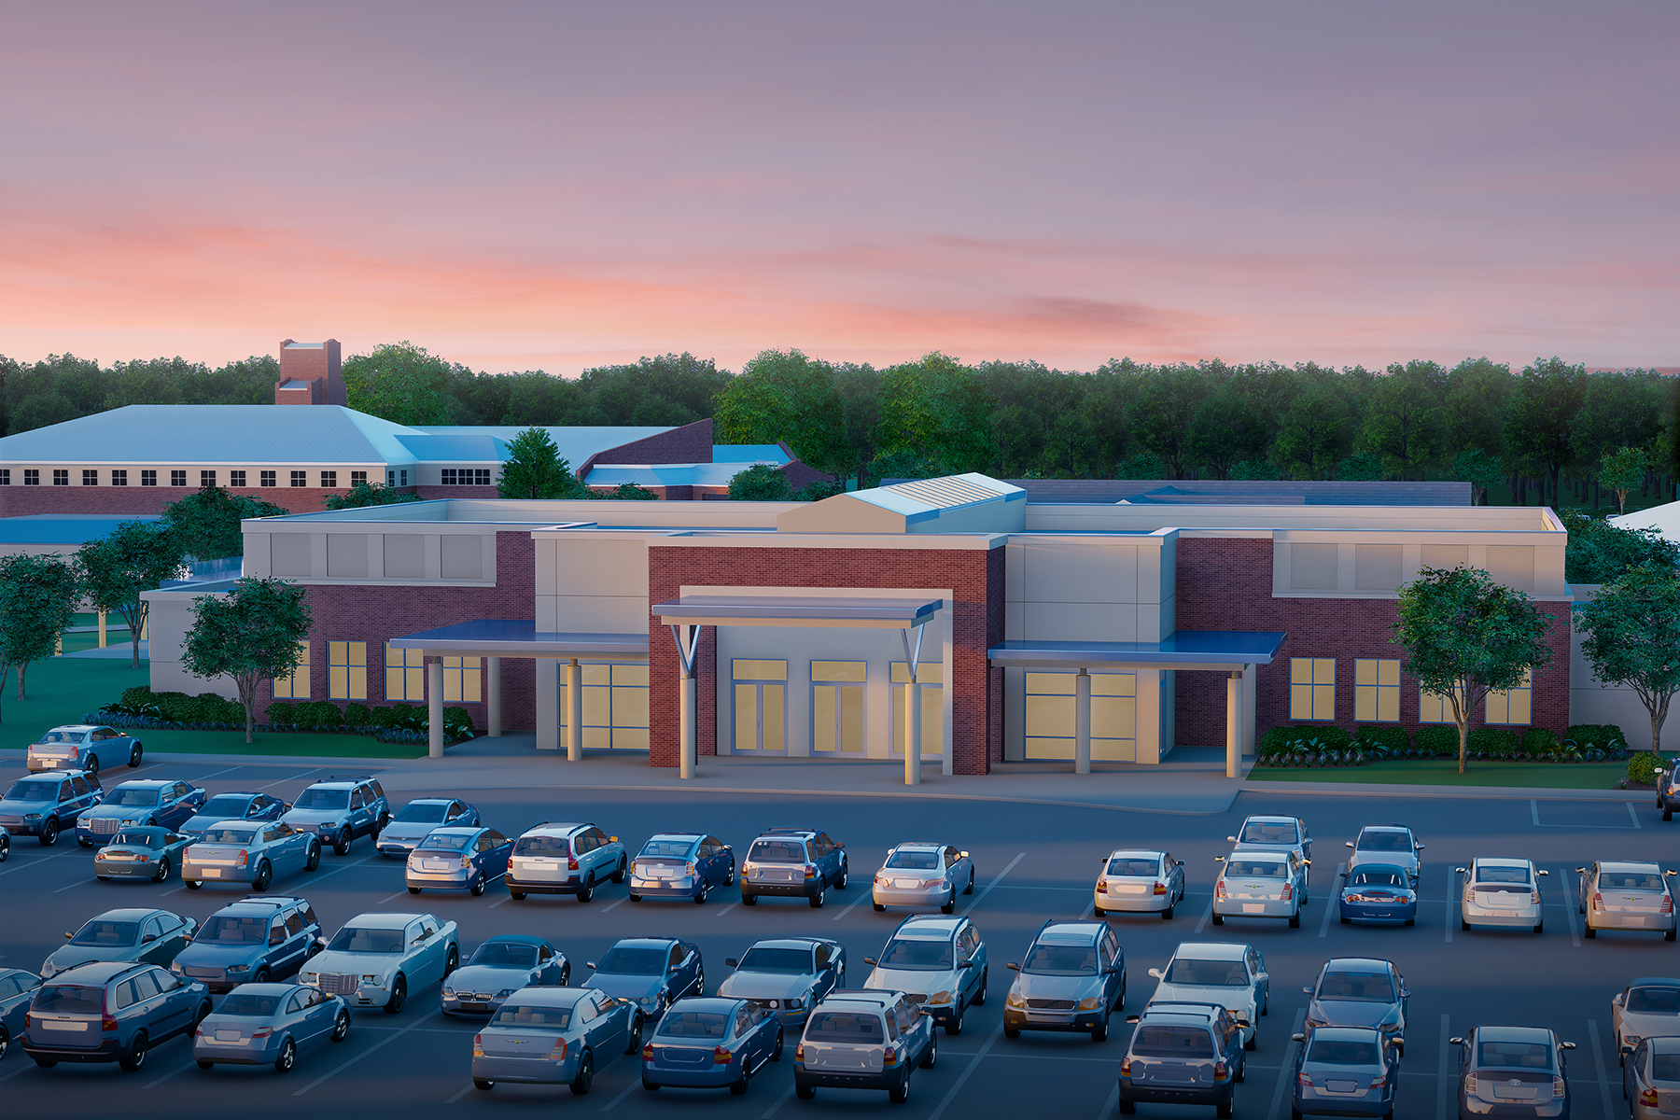
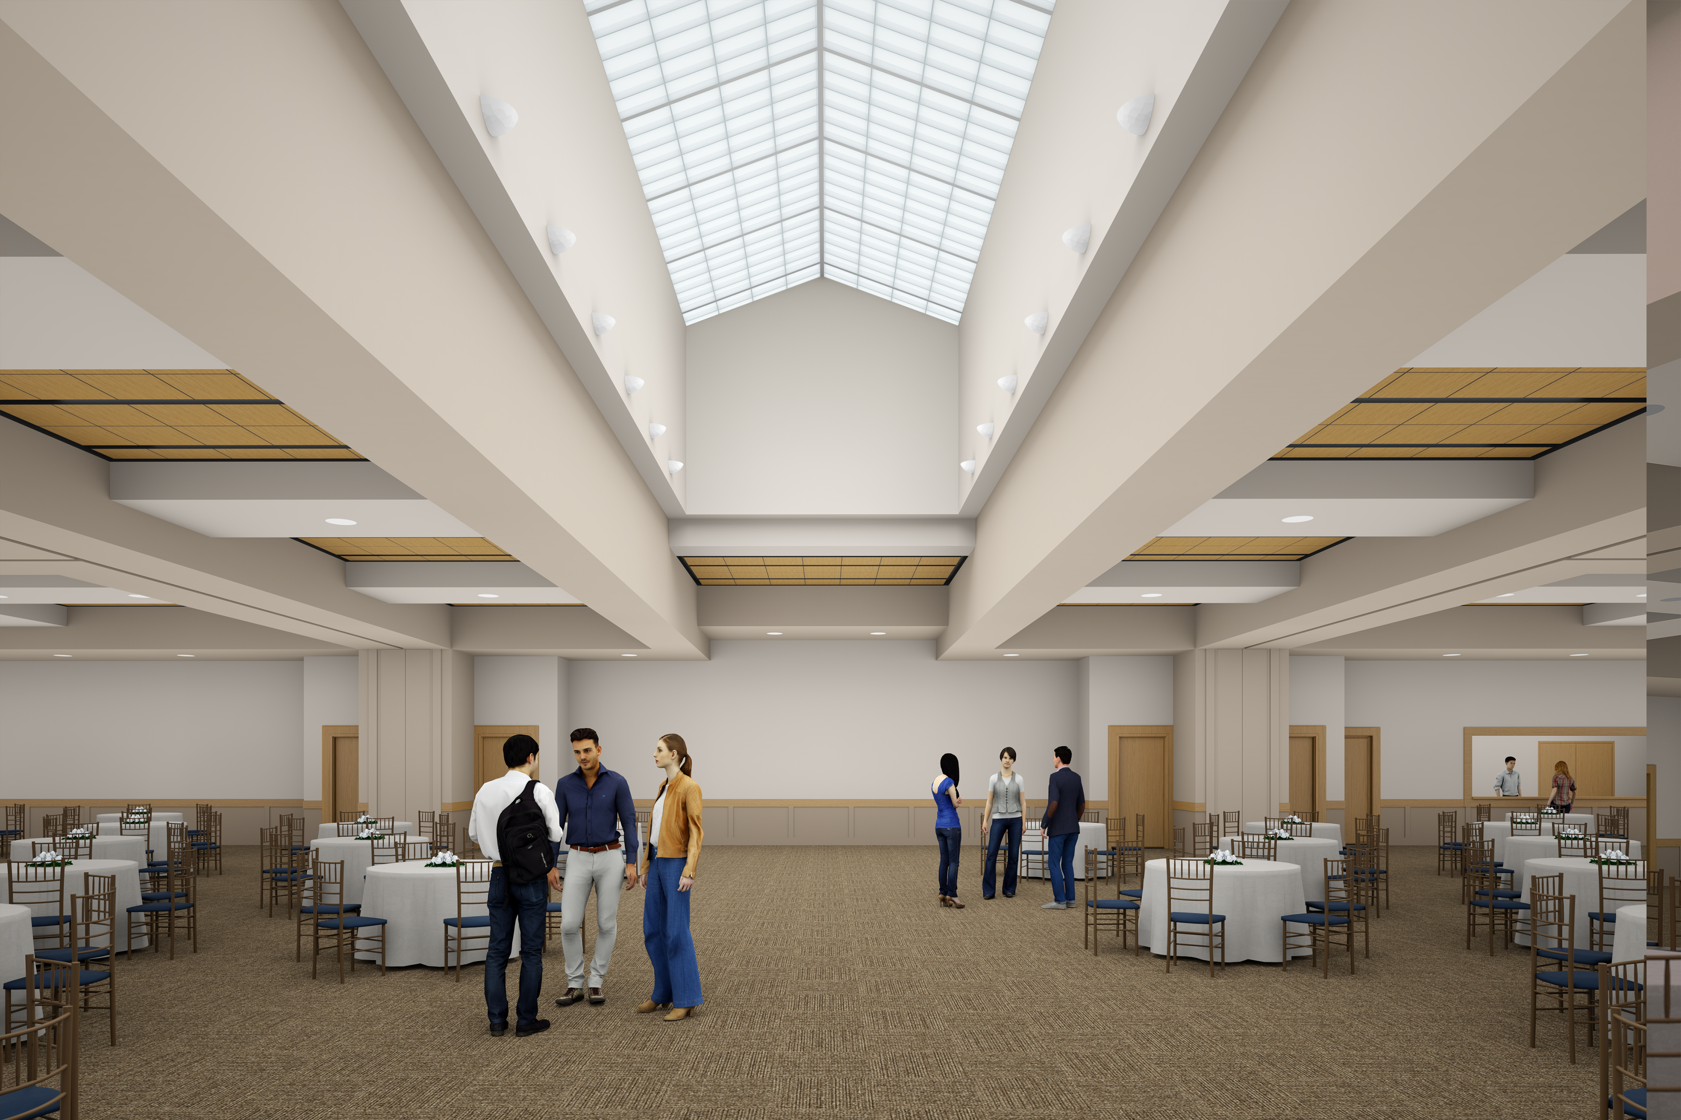
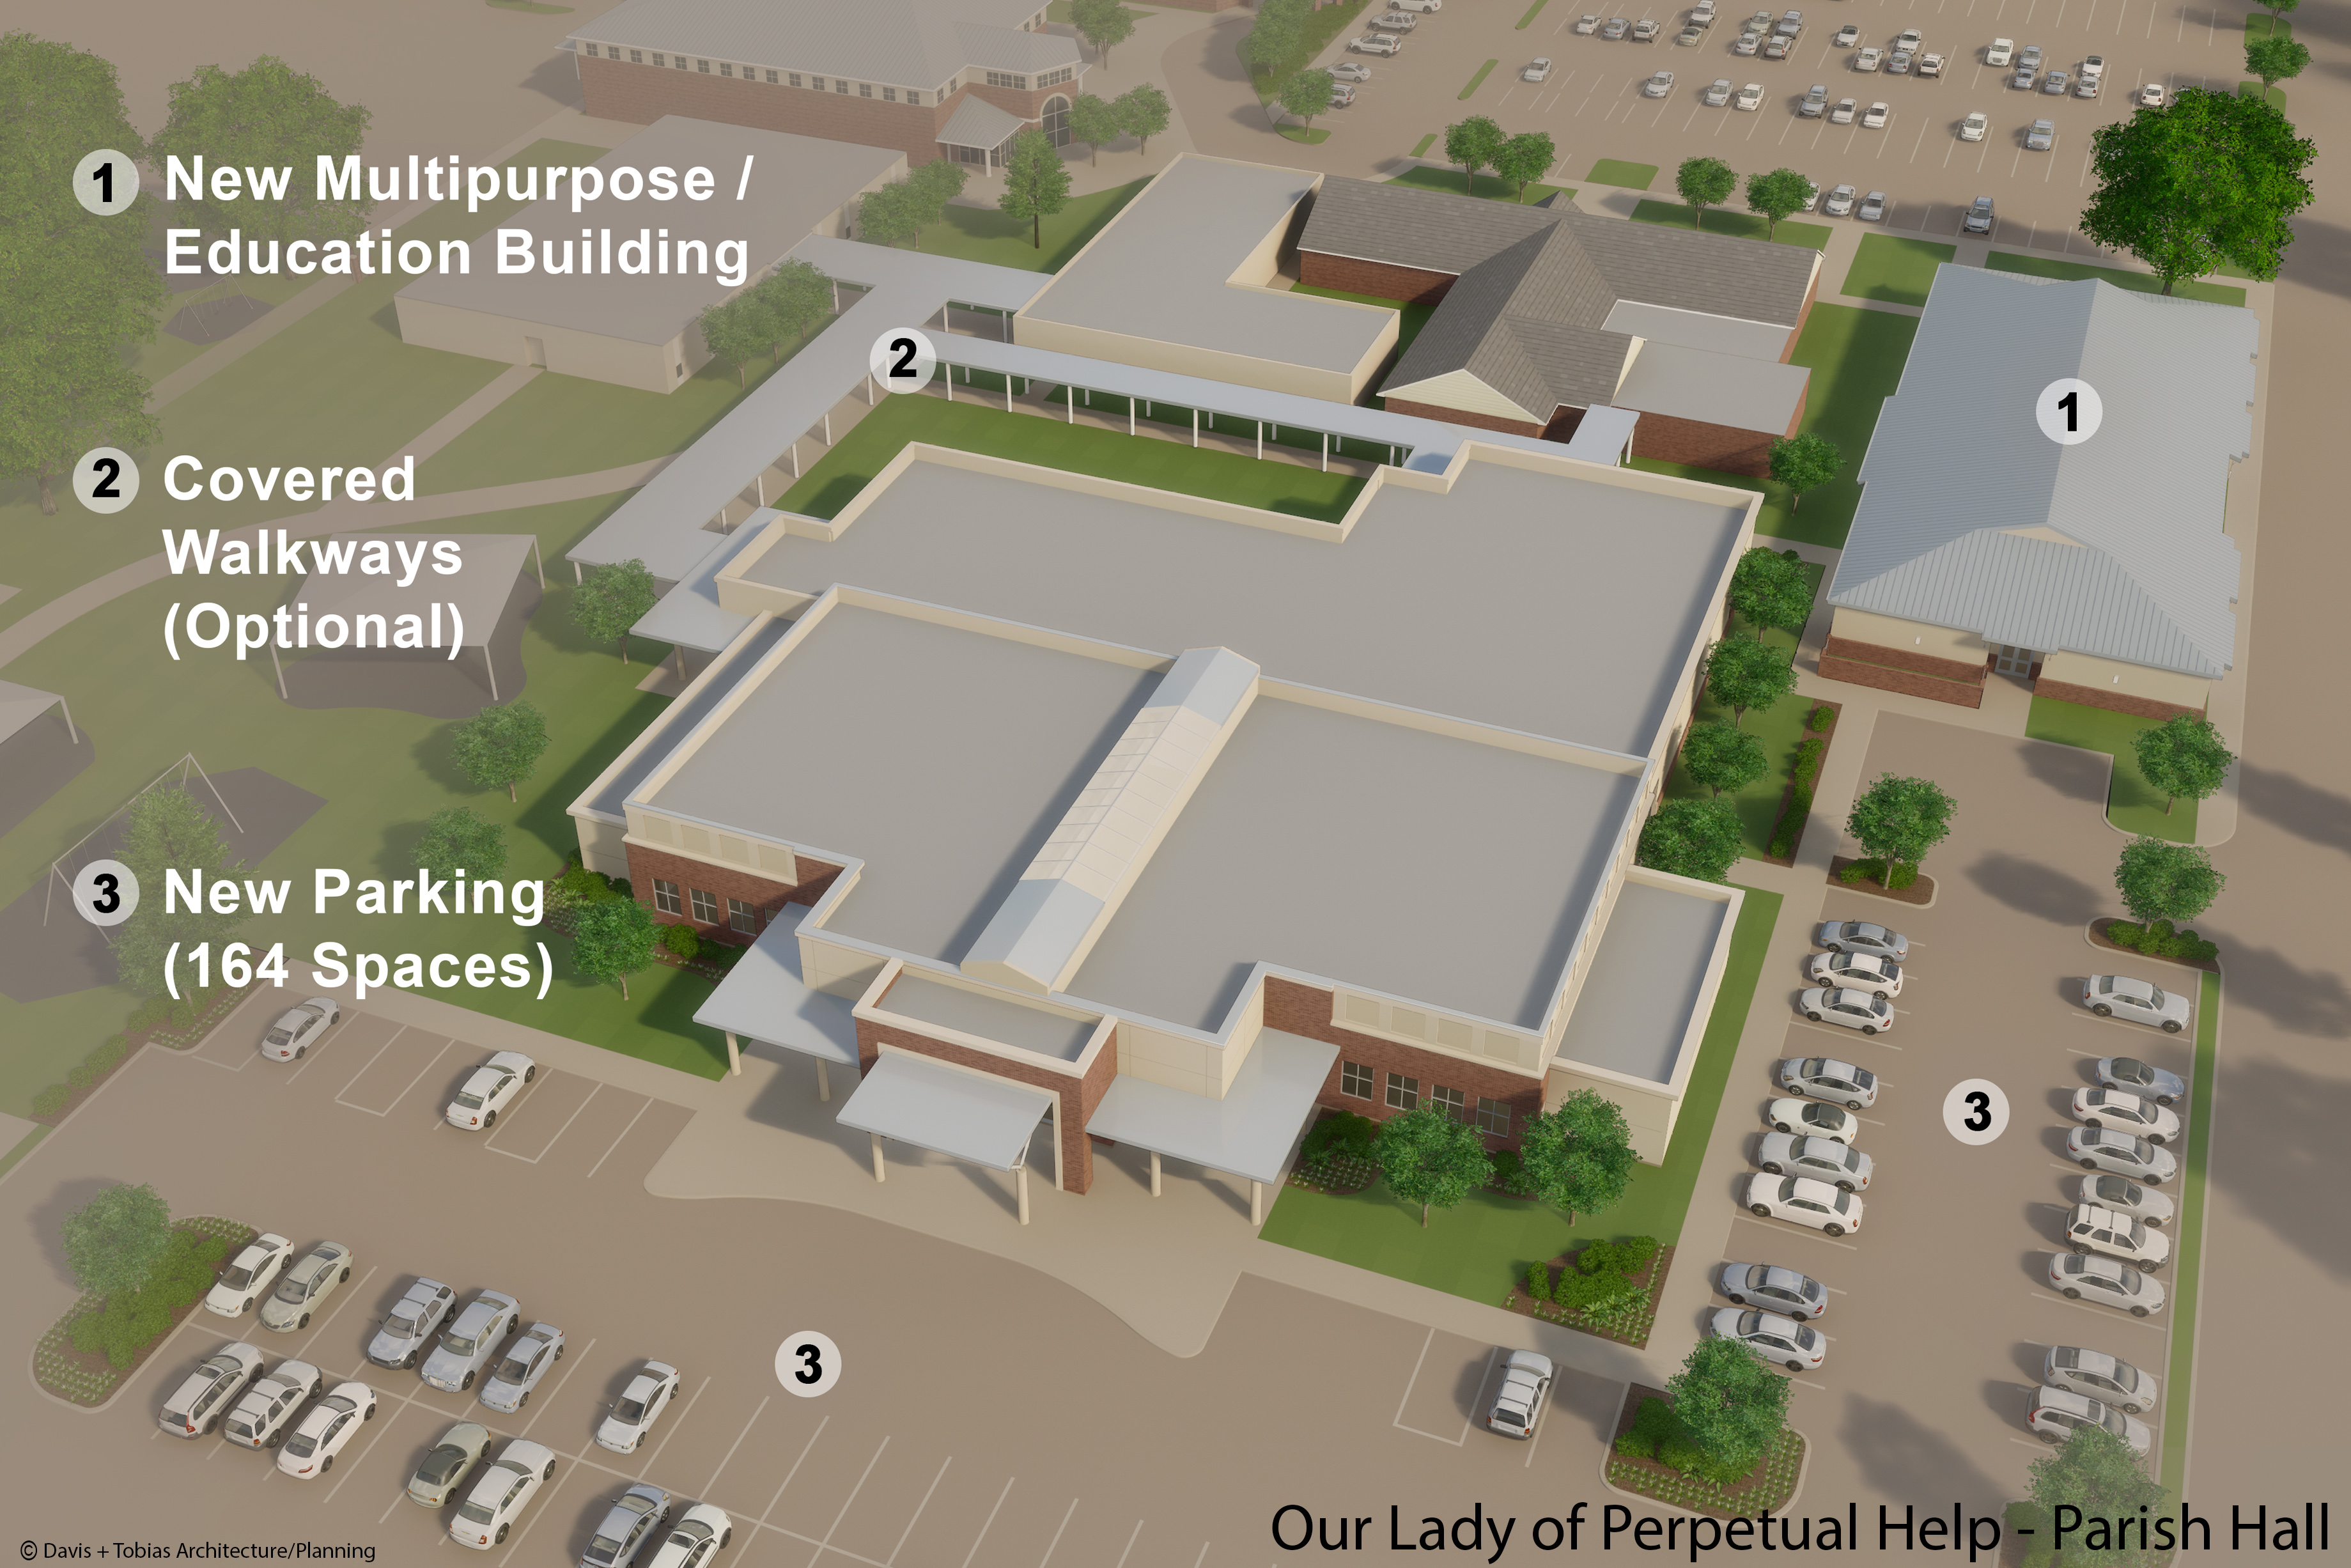
Davis+Tobias Architecture & Planning designed a new parish hall for Our Lady of Perpetual Help, serving the parish and its K3–8th grade Catholic school community on the church’s campus in Selma. The approximately 11,000-square-foot facility provides flexible meeting rooms and a cafeteria, giving the parish a central place for gatherings, ministry activities, school dining, and community events. The project went through several design iterations with the parish before moving into construction and was completed in 2024.
Project type
Education/Liturgical
Location
Selma, TX
Date
2024
Project Architect
Gregory M Davis, AIA

01
OUR LADY OF PERPETUAL HELP PARISH HALL


bottom of page