top of page

TMI EPISCOPAL SCHOOL
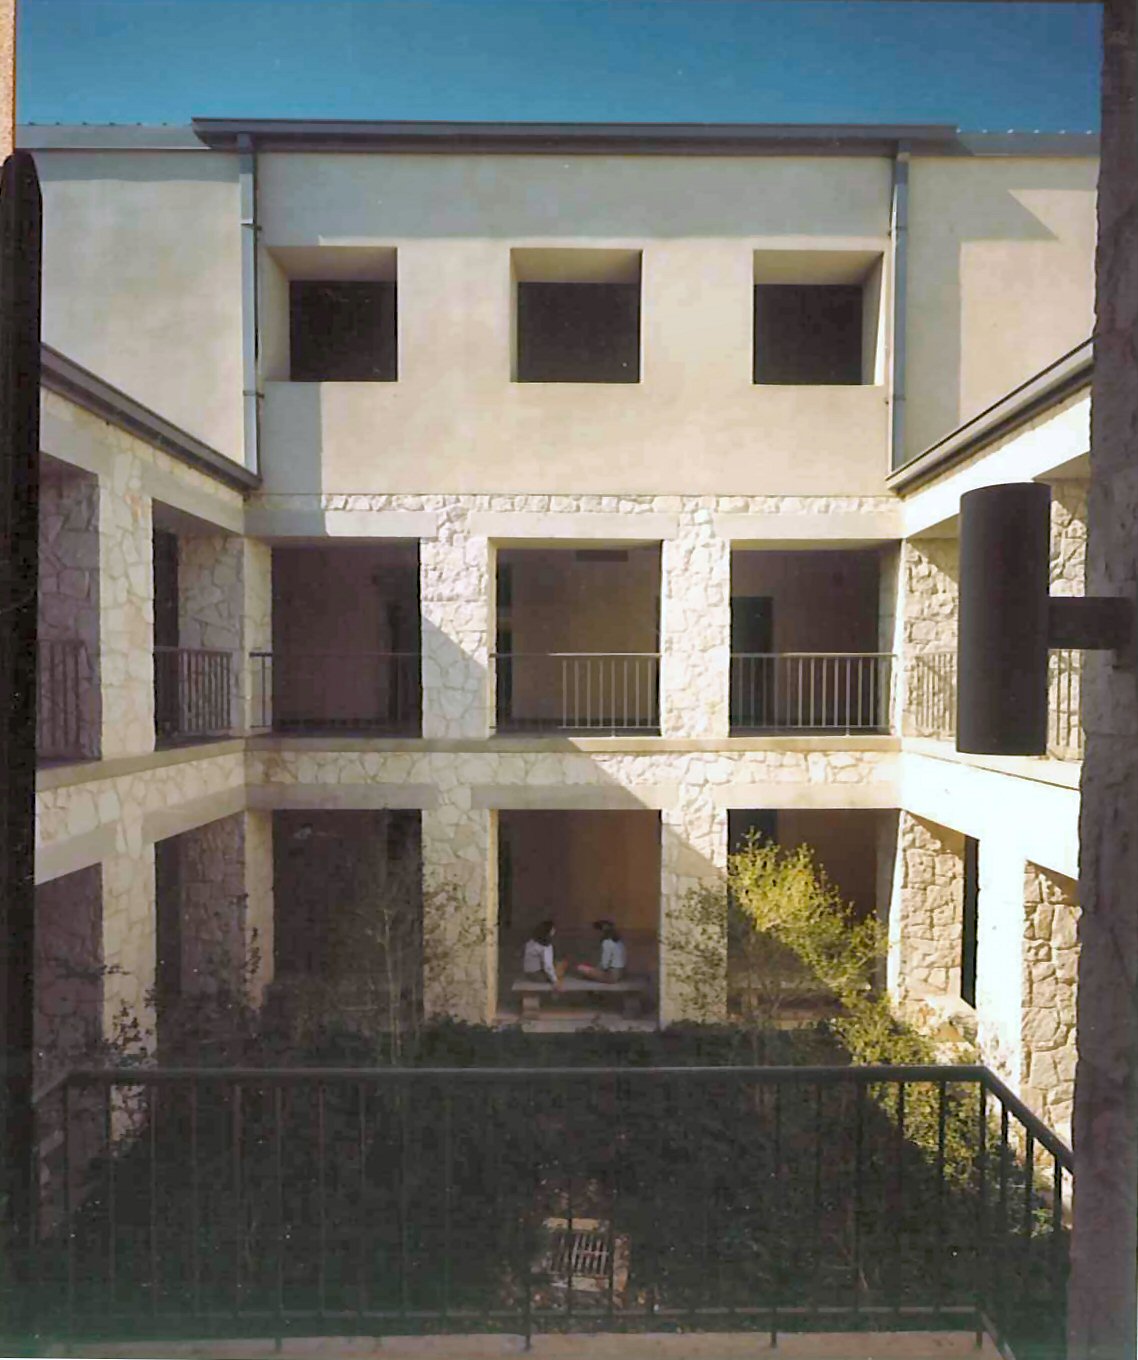
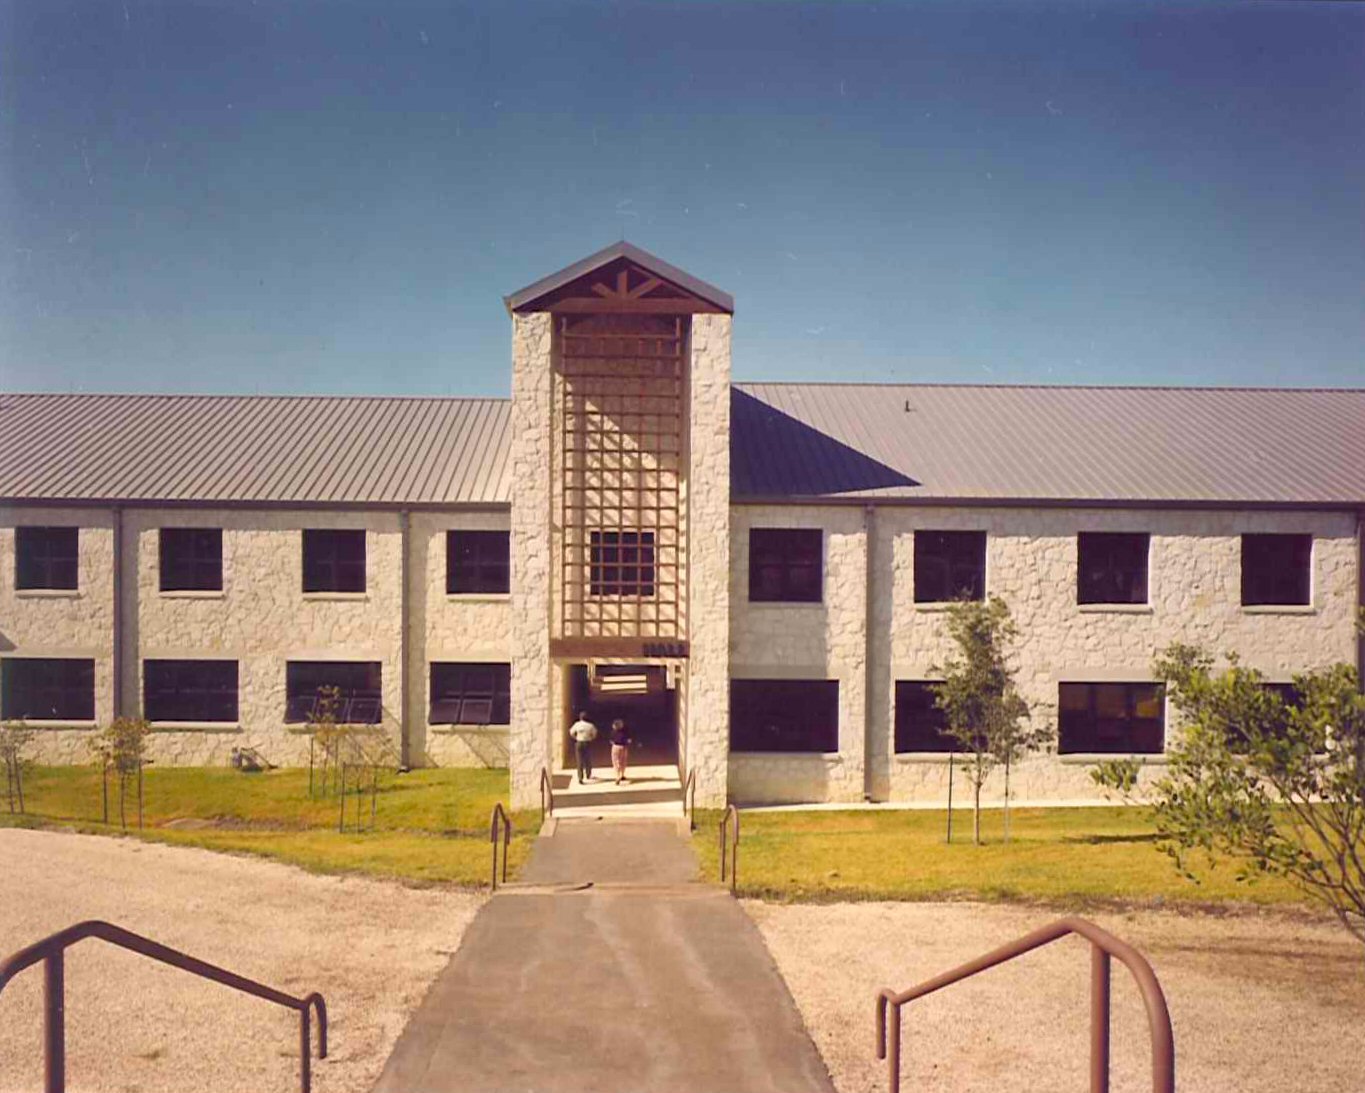
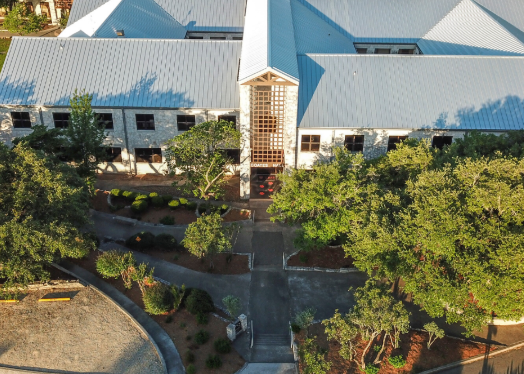
In response to continuing student growth and a need for facility modernization, the TMI Board chose to relocate to a new campus. The site located east of Interstate 10 and north of Loop 1604, was chosen. The project architect utilized native limestone, exposed heavy timber beams, and a "Texas Style" standing seam metal roof in the design concept.
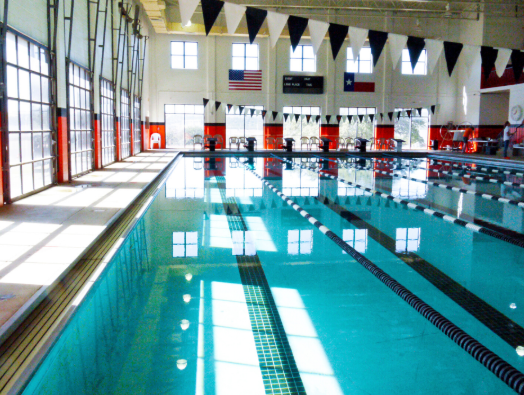
Each building was planned around a main courtyard and connecting mall, which defined the interior of the campus as the focus for student activities. Surface parking was separated and set on several levels to minimize the visual impact of what could have been an undesirable sea of parking. Phase 1 included the administration/student center building, a two story 16 classroom building, the physical education and pool building, three athletic fields and dormitory facilities along with a gymnasium. The project was completed by Davis+Rupe Architects following the master plan developed by the Hillier Group Architects of Princeton, New Jersey.
Project type
Education
Location
San Antonio, TX
Project Architect
Gregory Davis, AIA, while Principal at Davis + Rupe Architects

01
TMI EPISCOPAL SCHOOL


bottom of page