top of page

SIDNEY WRIGHT ELEMENTARY
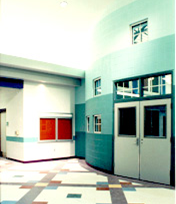
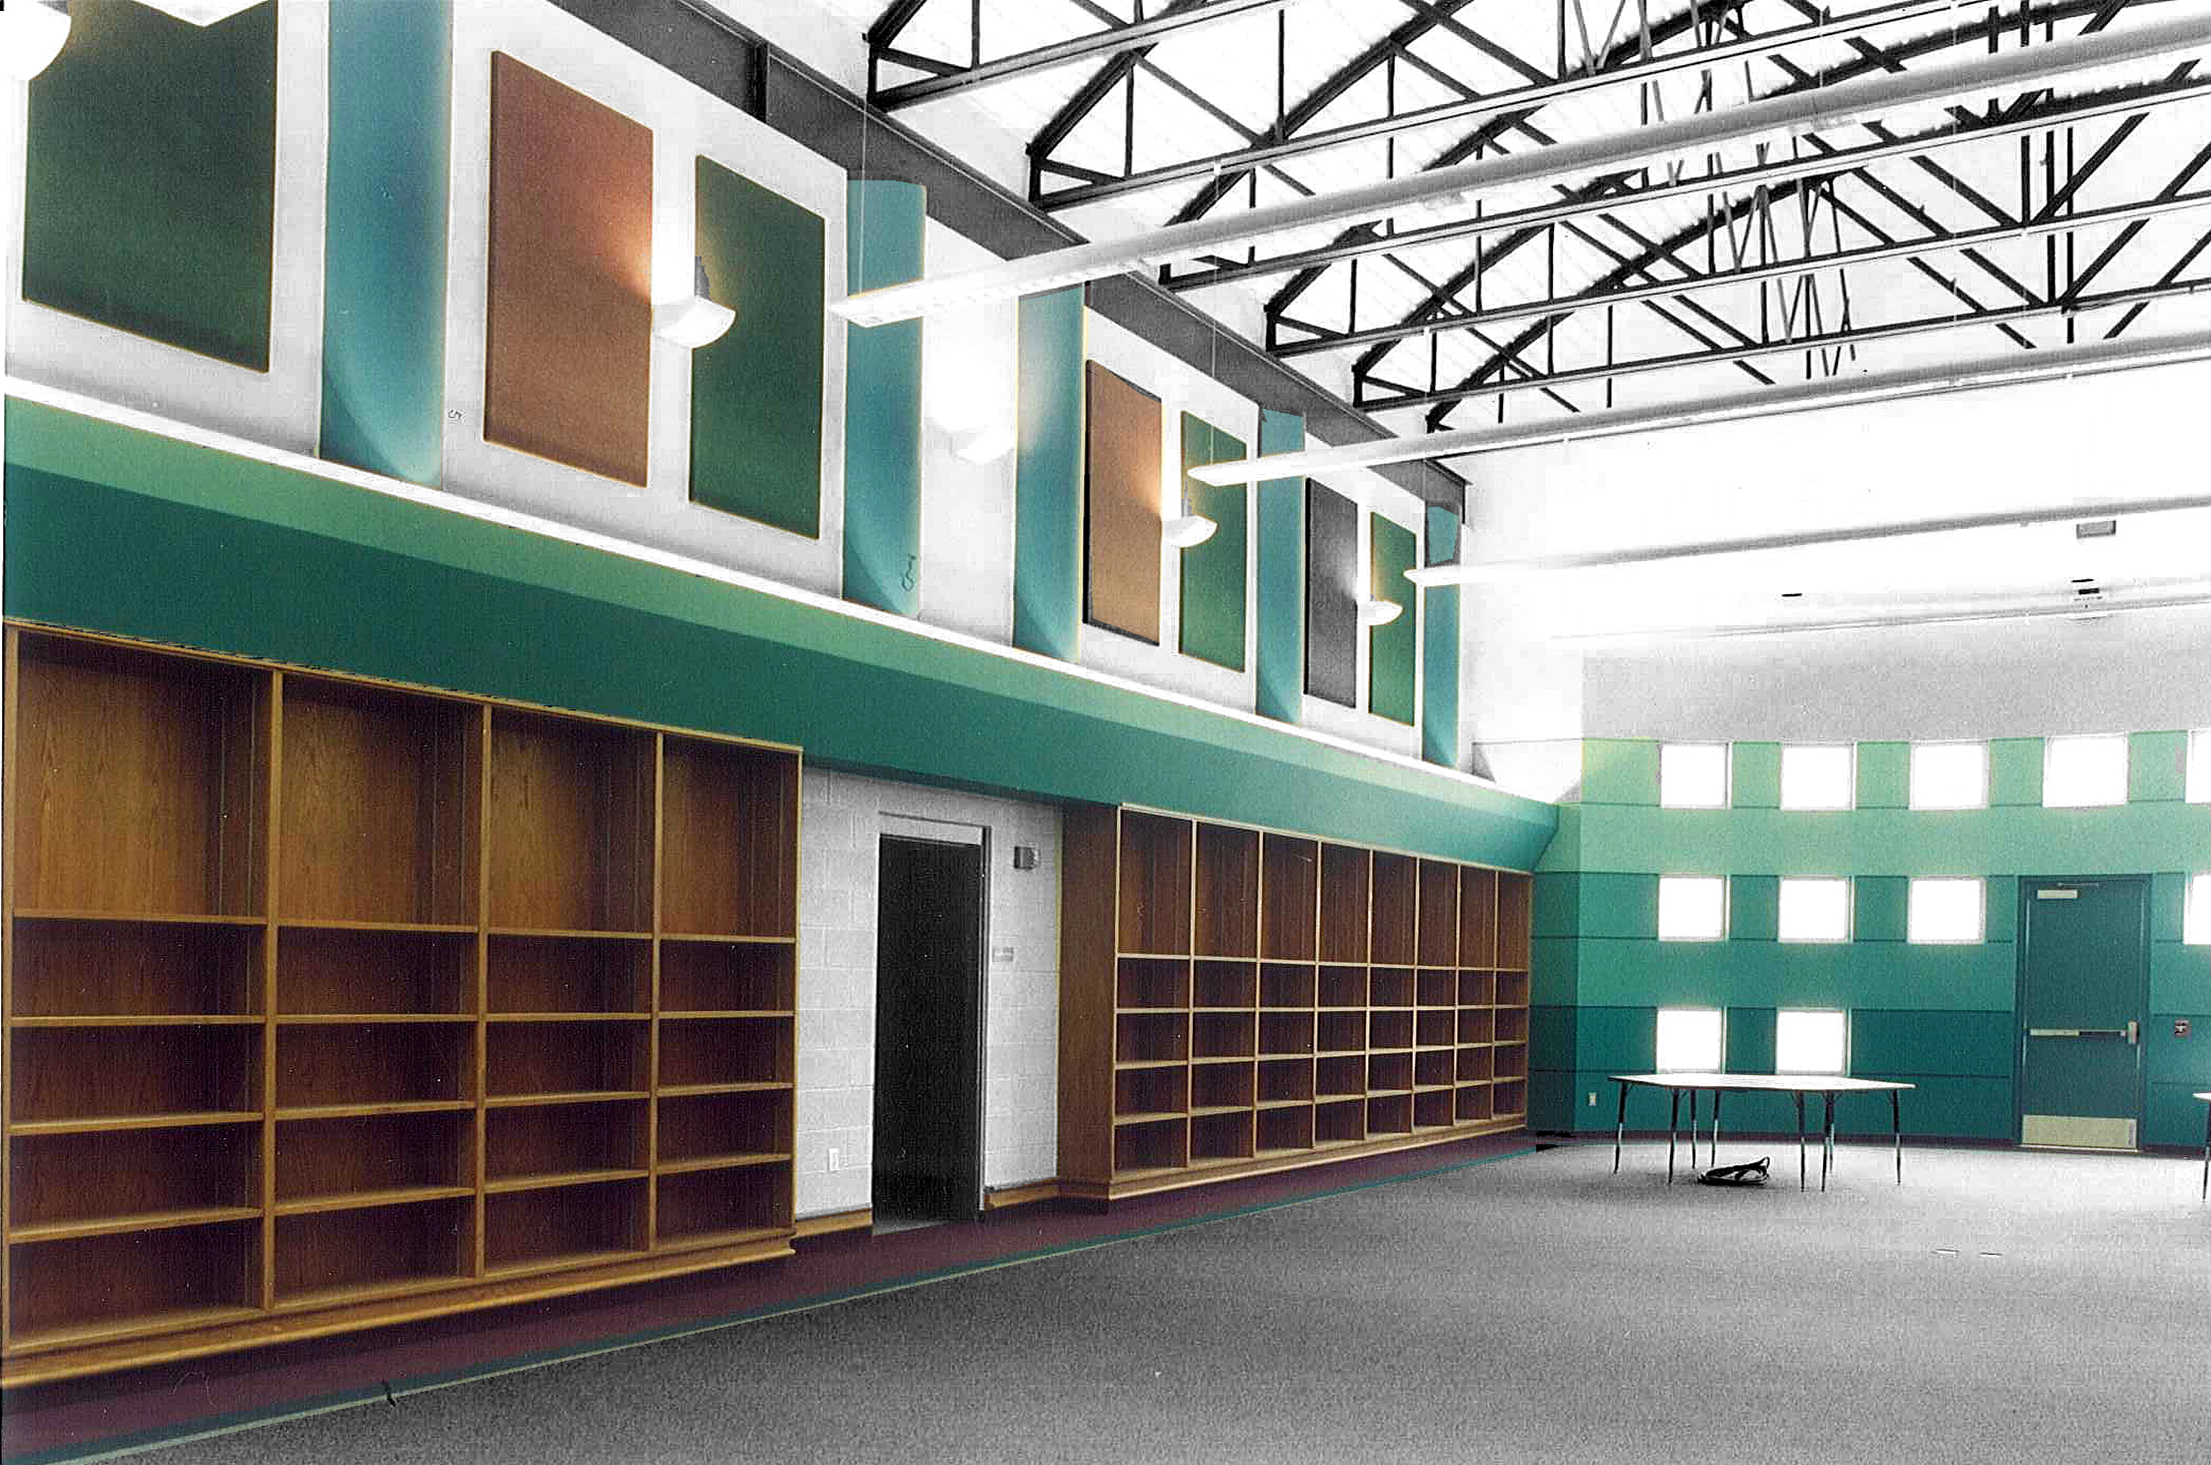
Twelve permanent classrooms and a library and learning resource center that replaced nine portable buildings on an operating campus. The learning center's high-bay volume was designed to double as a meeting facility, its curved, vaulted form giving the addition a civic presence while the massing was scaled to match the existing school. Delivered under the Owner's budget.
Project type
Education
Location
San Antonio, TX
Project Architect
Gregory M Davis, AIA
Square Footage
12,800

01
SIDNEY WRIGHT ELEMENTARY

01

02
Sidney Wright Elementary School
bottom of page