top of page

WILLIE C. VELASQUEZ LEARNING CENTER
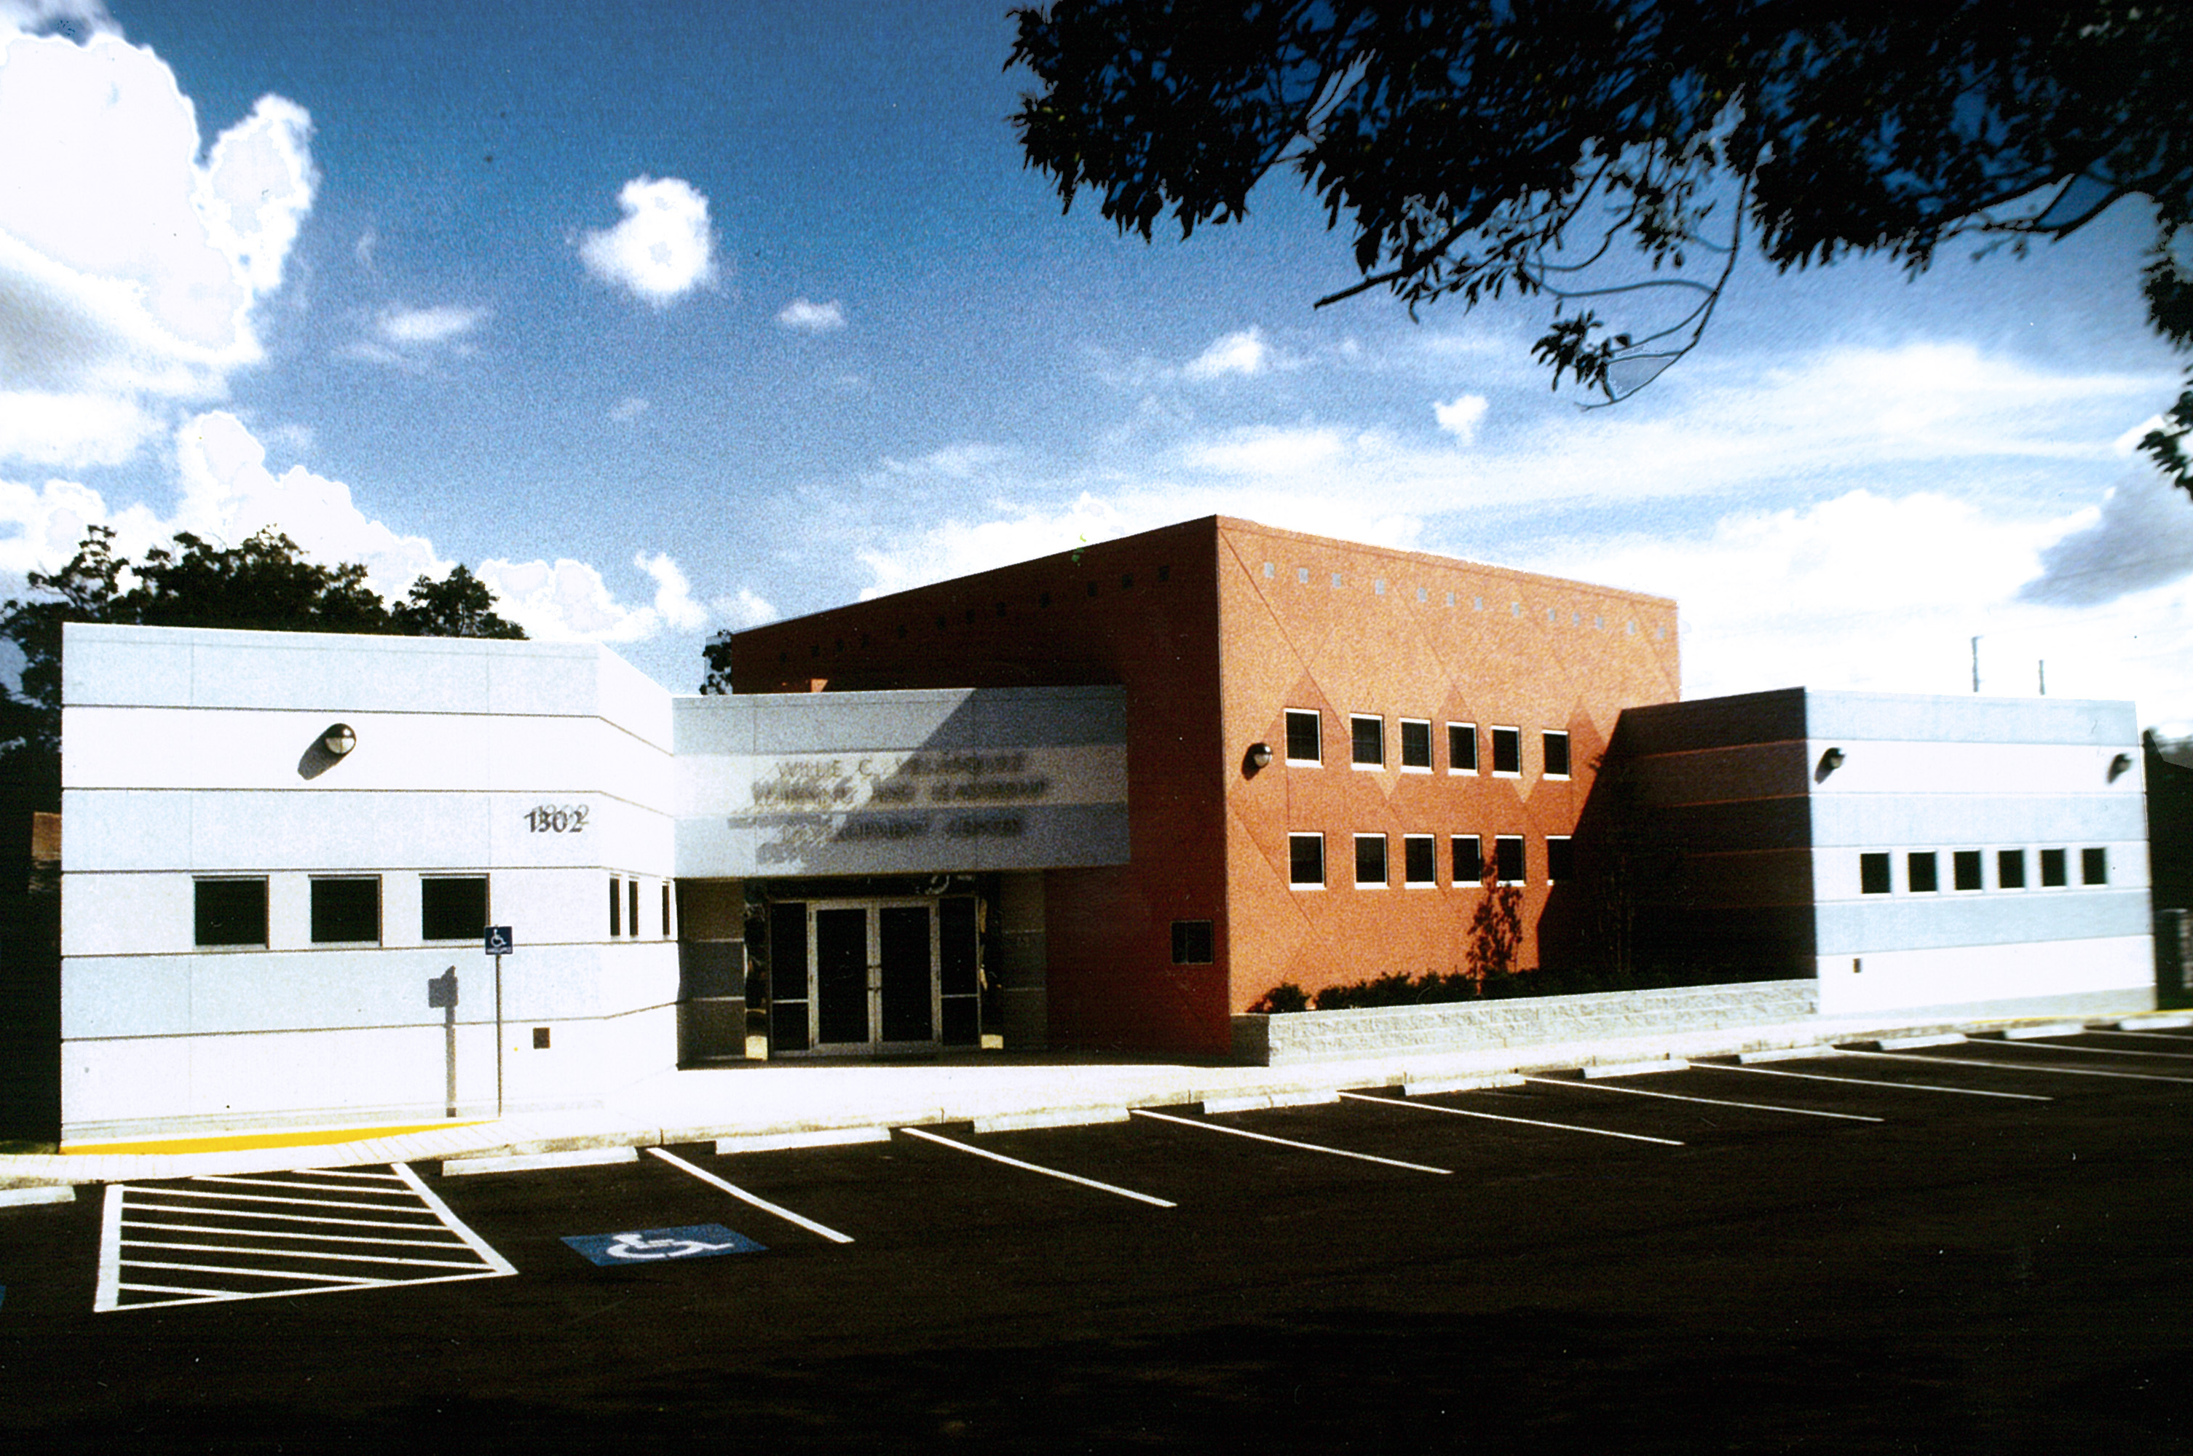
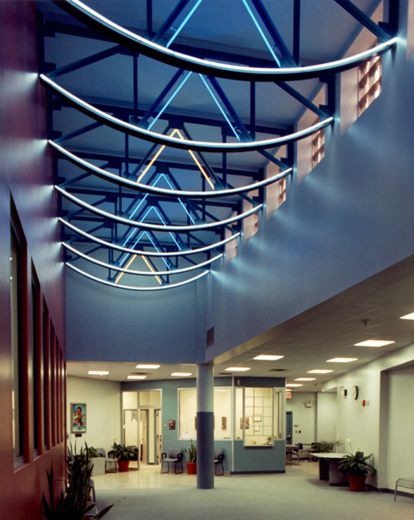
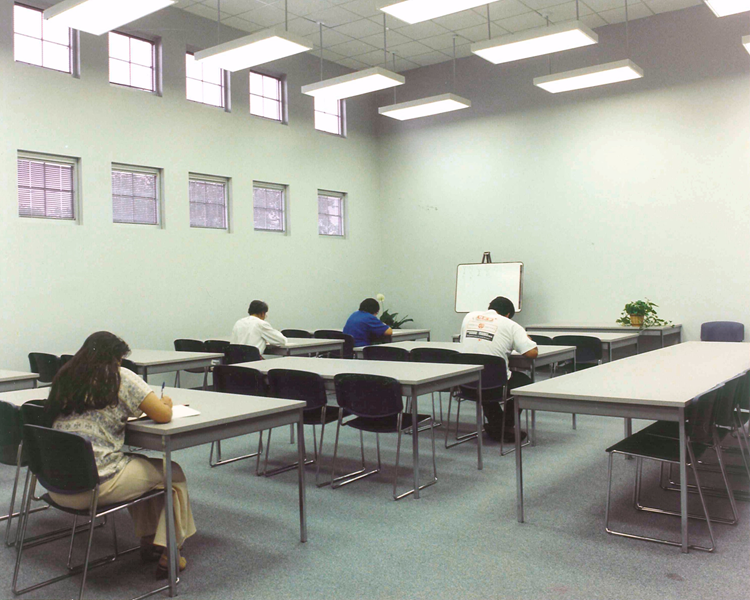
The architect was asked to develop a plan that would relate to the existing community in an area northwest of downtown San Antonio. The learning Center program called for the building to have classrooms, administrative space, and a Library Resource Center all common to a central rotunda that allowed for mingling and interaction of students attending the program. The space was designed to provide an open and festive atmosphere that would invite the students and faculty to enjoy the space and allow for creative expression. The exterior design was developed to fit the character and scale of the neighborhood and to become a landmark for the community. The colors utilized on the building, which were drawn from the palate of the surrounding neighborhood, call attention to the structure and encourage visitors. The interior opens to a large two-story commons which acts as a gathering space between classes. The open truss design, accented with neon tube lights creates a bright, inviting space. The Resource Center was developed as the main space within the building and is reflected on the exterior and interior as the skewed rectangular shape intersects the main entry and the commons.
Project type
Education
Location
San Antonio, TX
Project Architect
Gregory M Davis, AIA
Square Footage
8,200 sf

01
WILLIE C. VELASQUEZ LEARNING CENTER

01

02
Picture2

03
Willie.G.Velasquez.
bottom of page