top of page

PRINCE OF PEACE CATHOLIC CHURCH
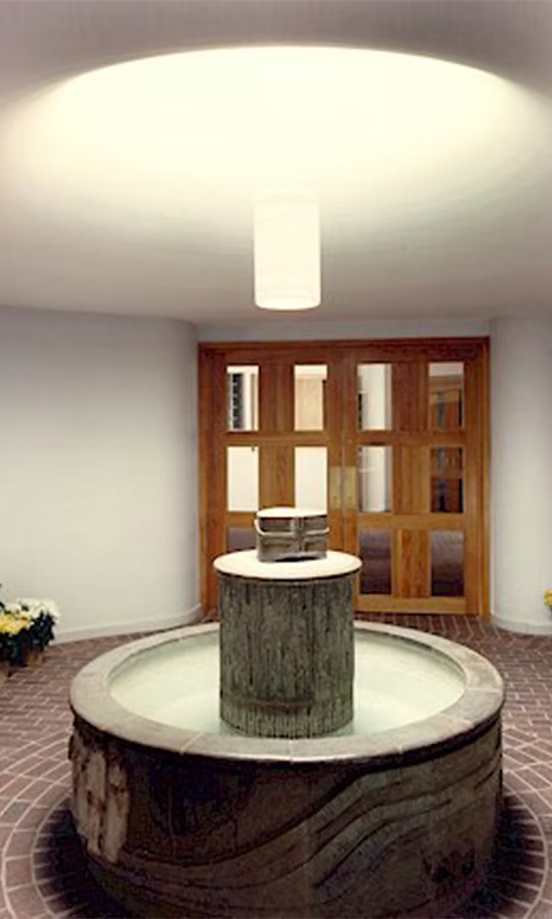
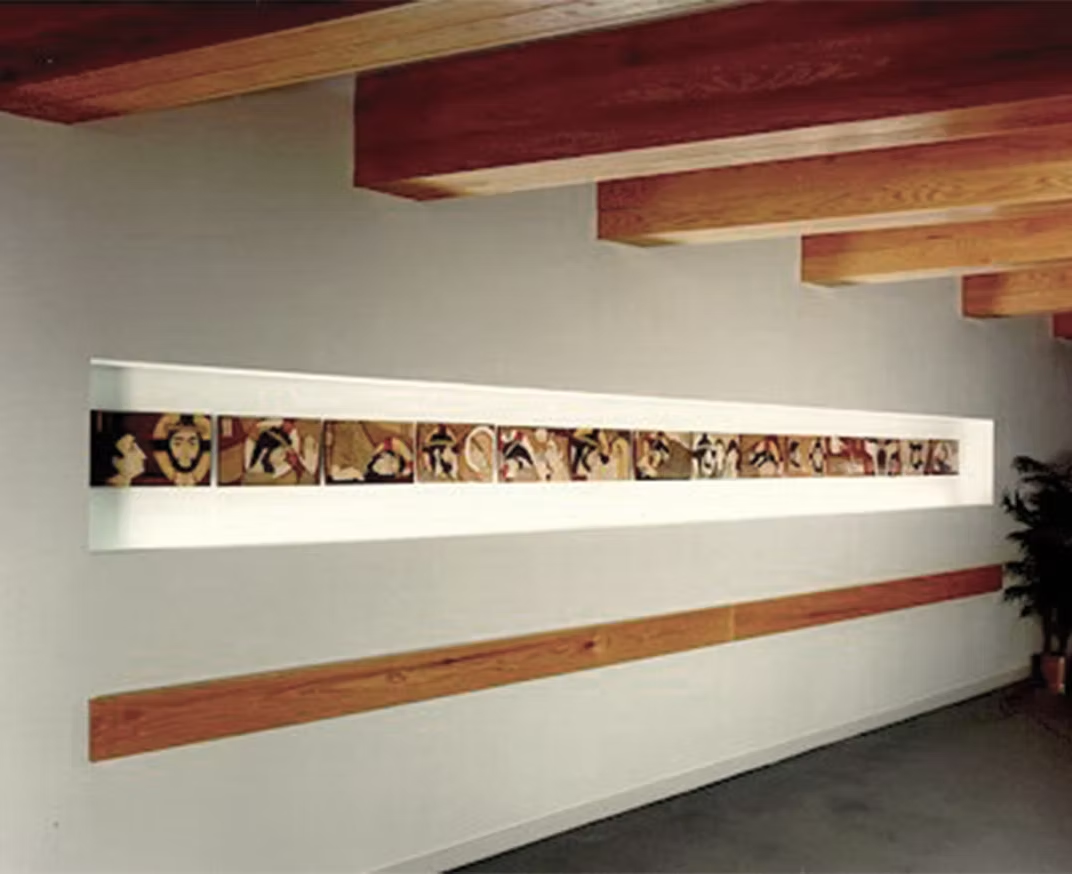
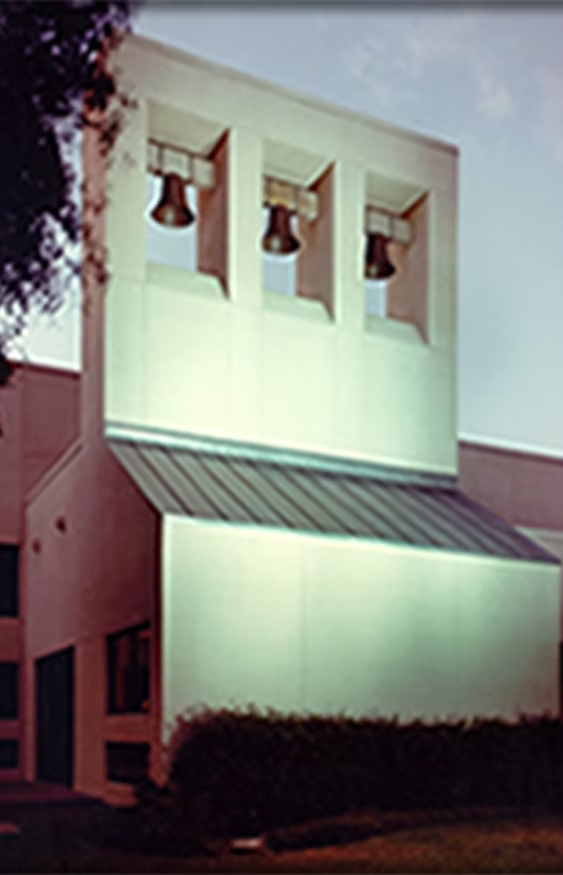
The architect was asked to develop a master plan for a ten acre site off a property on the Northwest side of San Antonio. The major part of the site was dominated by three massive oak trees that became a focal point of the property. The early design concepts were developed to embrace the oak trees and to establish a master plan that allowed for traffic flow to be connected to a linear walkway that brought you into the main part of the foyer of the church. The seating arrangement in the new facility was based on a fan concept of seating which was a fairly new design for w worship space in a Catholic Church. The main element of the design include a bell tower that addressed the concept of mission style in a contemporary way. The bells are located directly above the Eucharistic Chapel calling the community to gather. The art and environment were coordiated with the architect and the reredos wall was designed by a company out of Spain called Renventos.
Project type
Liturgical
Location
San Antonio, TX
PROJECT ARCHITECT
Gregory M Davis, AIA, while principal at Gregory M Davis Associates

01
PRINCE OF PEACE CATHOLIC CHURCH

01
PRINCE OF PEACE5.avif

02
PRINCE OF PEACE4.avif

03
bottom of page