top of page

RESURRECTION OF THE LORD
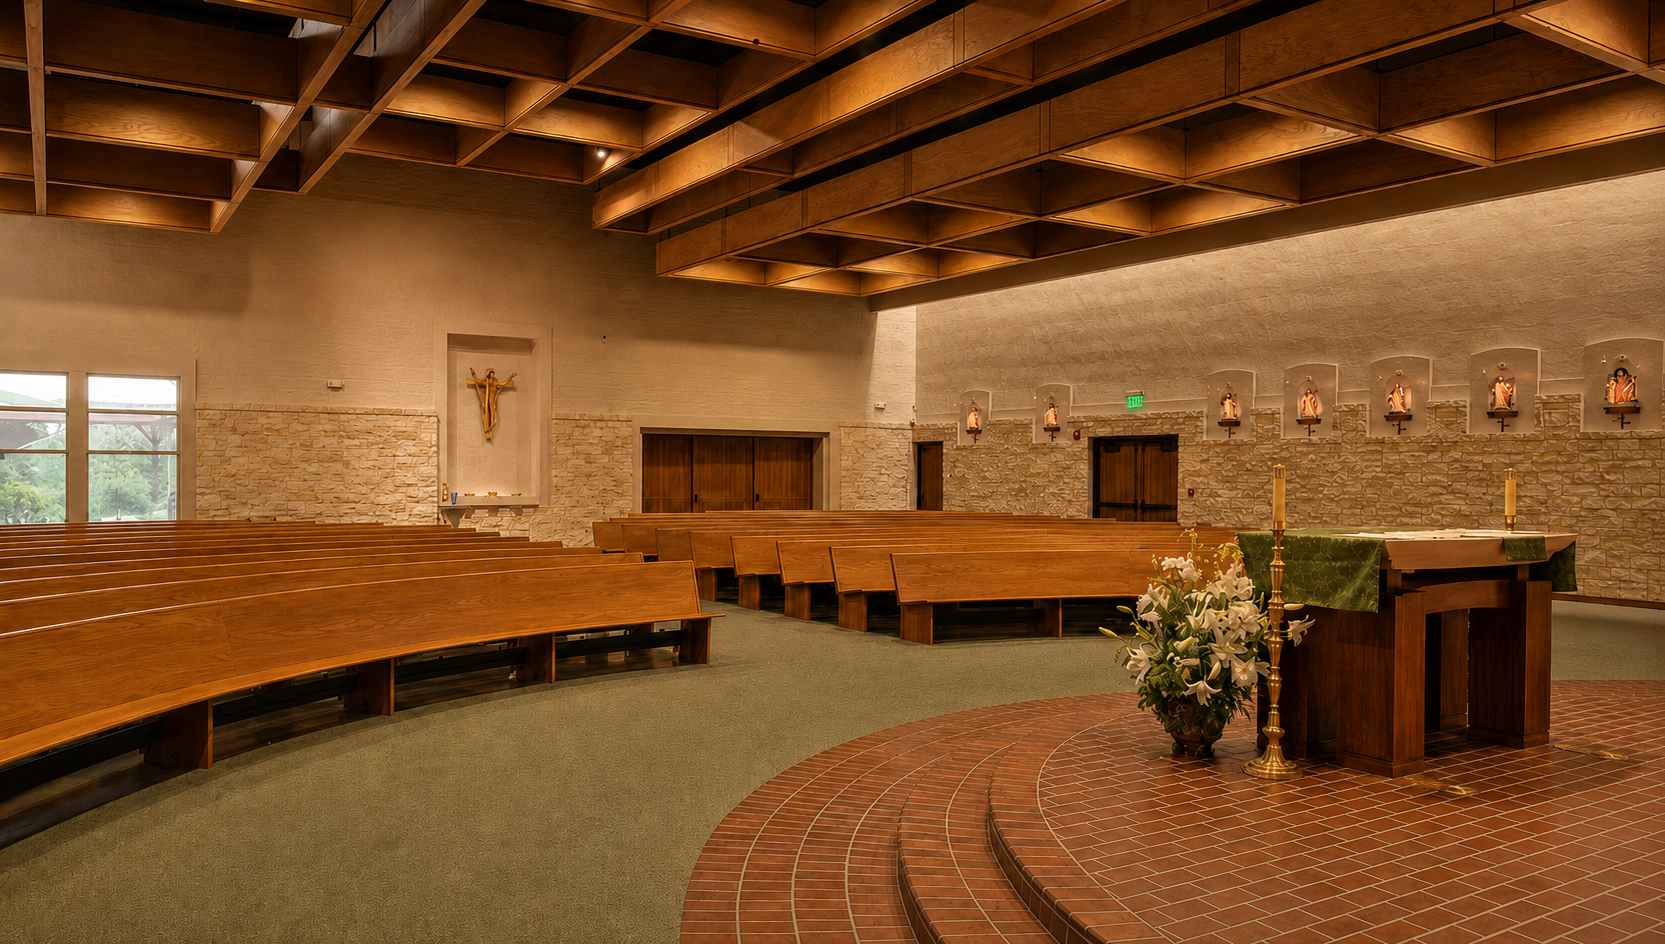
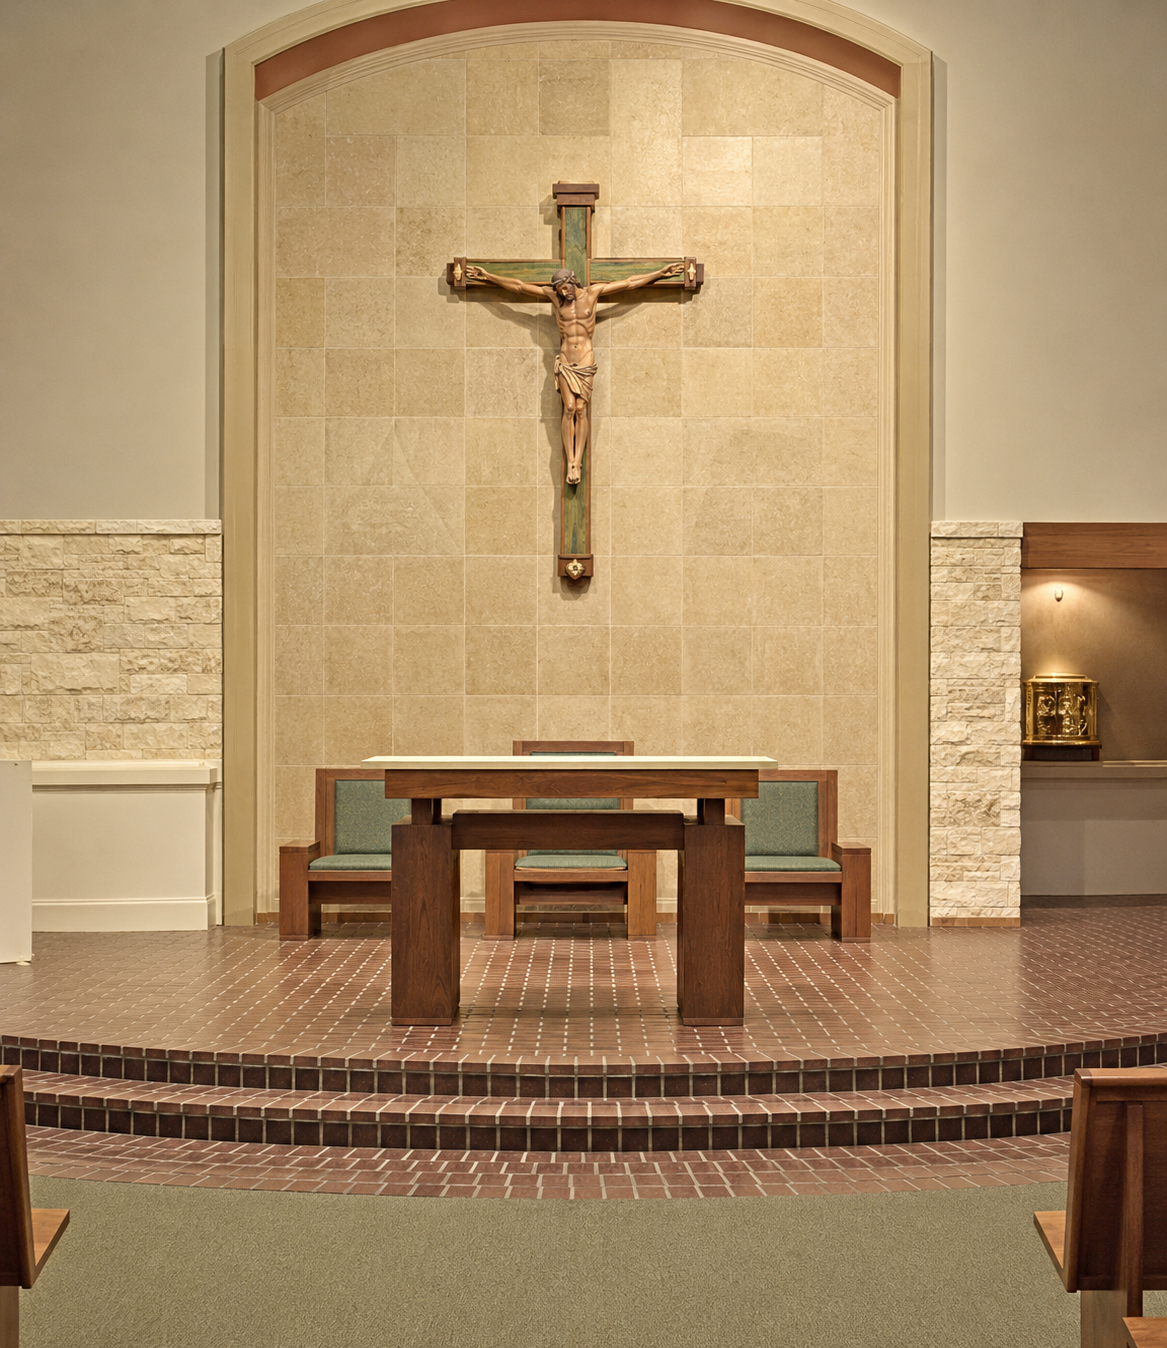
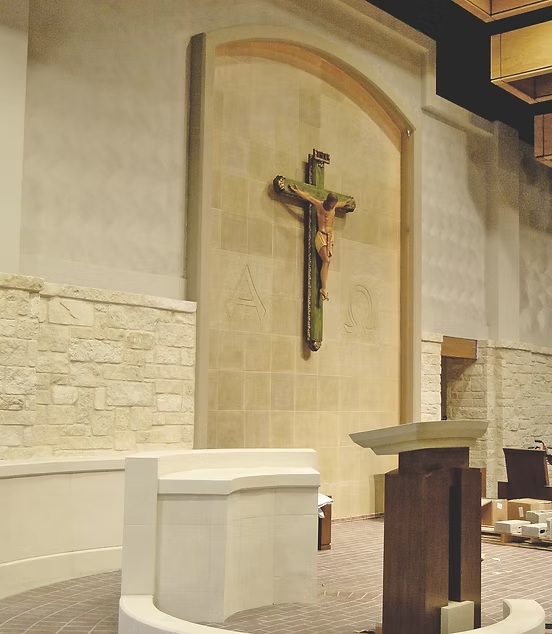
The architect was asked to review the existing facility that the parish was meeting in and make recommendations for a more appropriate worship environment. Built in the early 1980s the original structure was a "tilt-up" concrete building with a commercial lay-in ceiling and light fixtures. The original structure and facility was designed as a worship space with a "minimalist" definition of space. Two of the walls were painted with vibrant colors to create a harsh contrast to the pure white of the remaining walls and ceiling. Included in the new design was a total reformation of the seating arrangement. The addition of pews with a soft curve helped to focus the attention on the newly designed Altar platform. All the furniture and appointments were designed to compliment the architectural elements of the "new" space.
Project type
Liturgical
Location
San Antonio, Texas
Project Architect
Gregory M Davis, AIA

01
RESURRECTION OF THE LORD


bottom of page