top of page

ASCENSION CHURCH
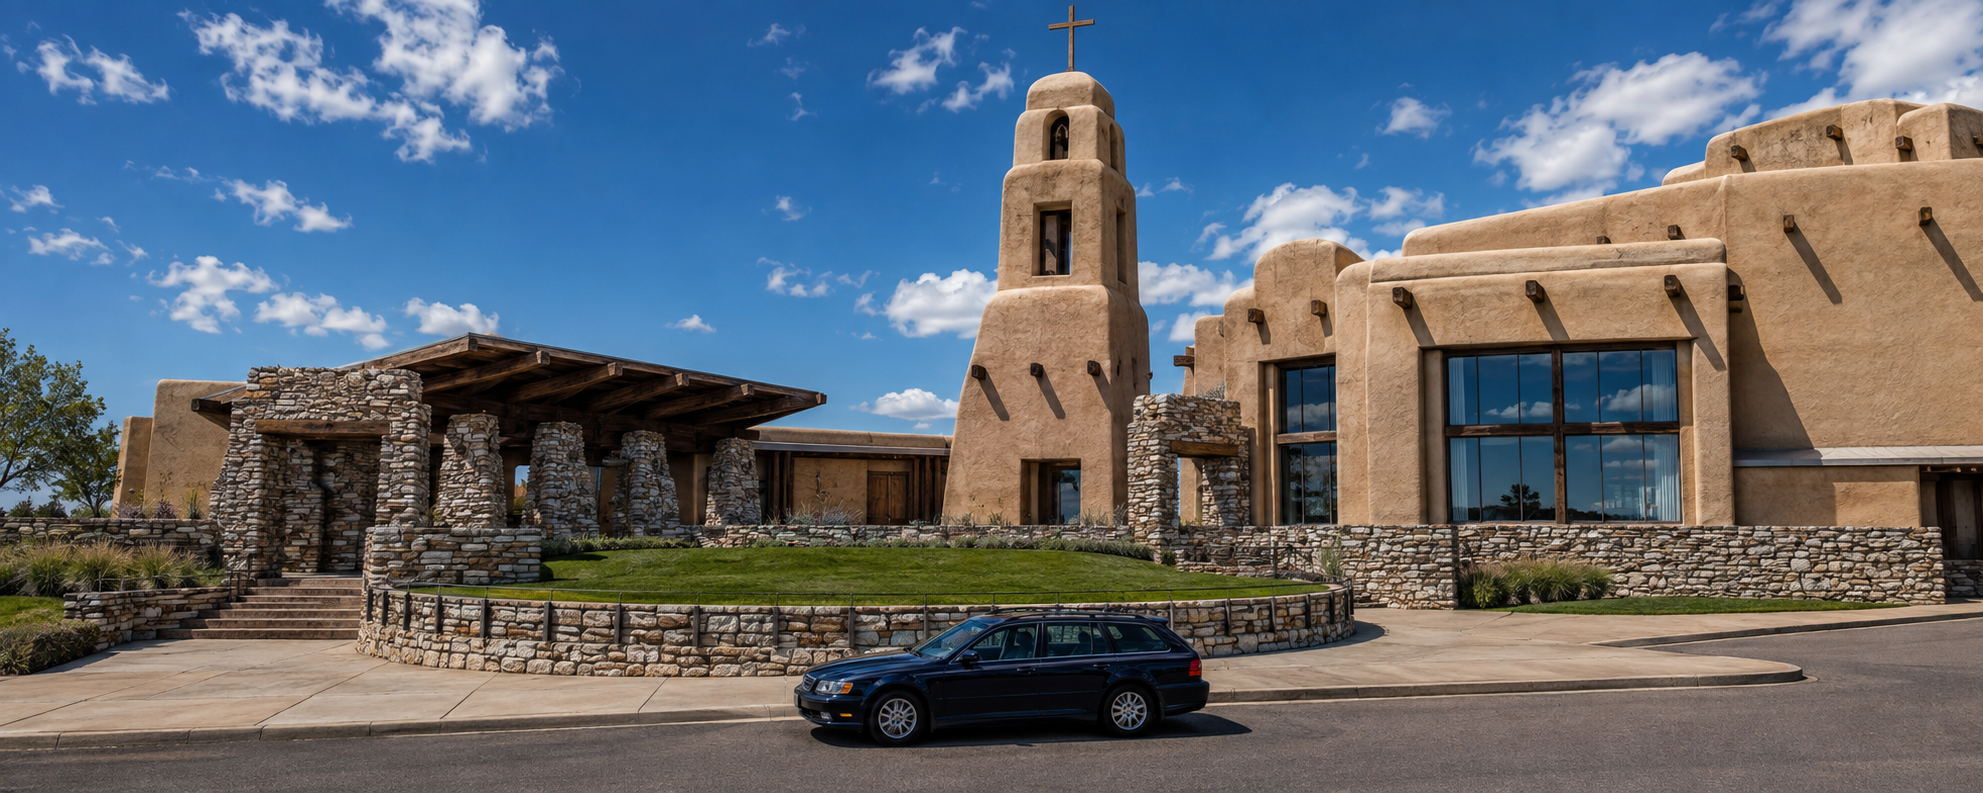
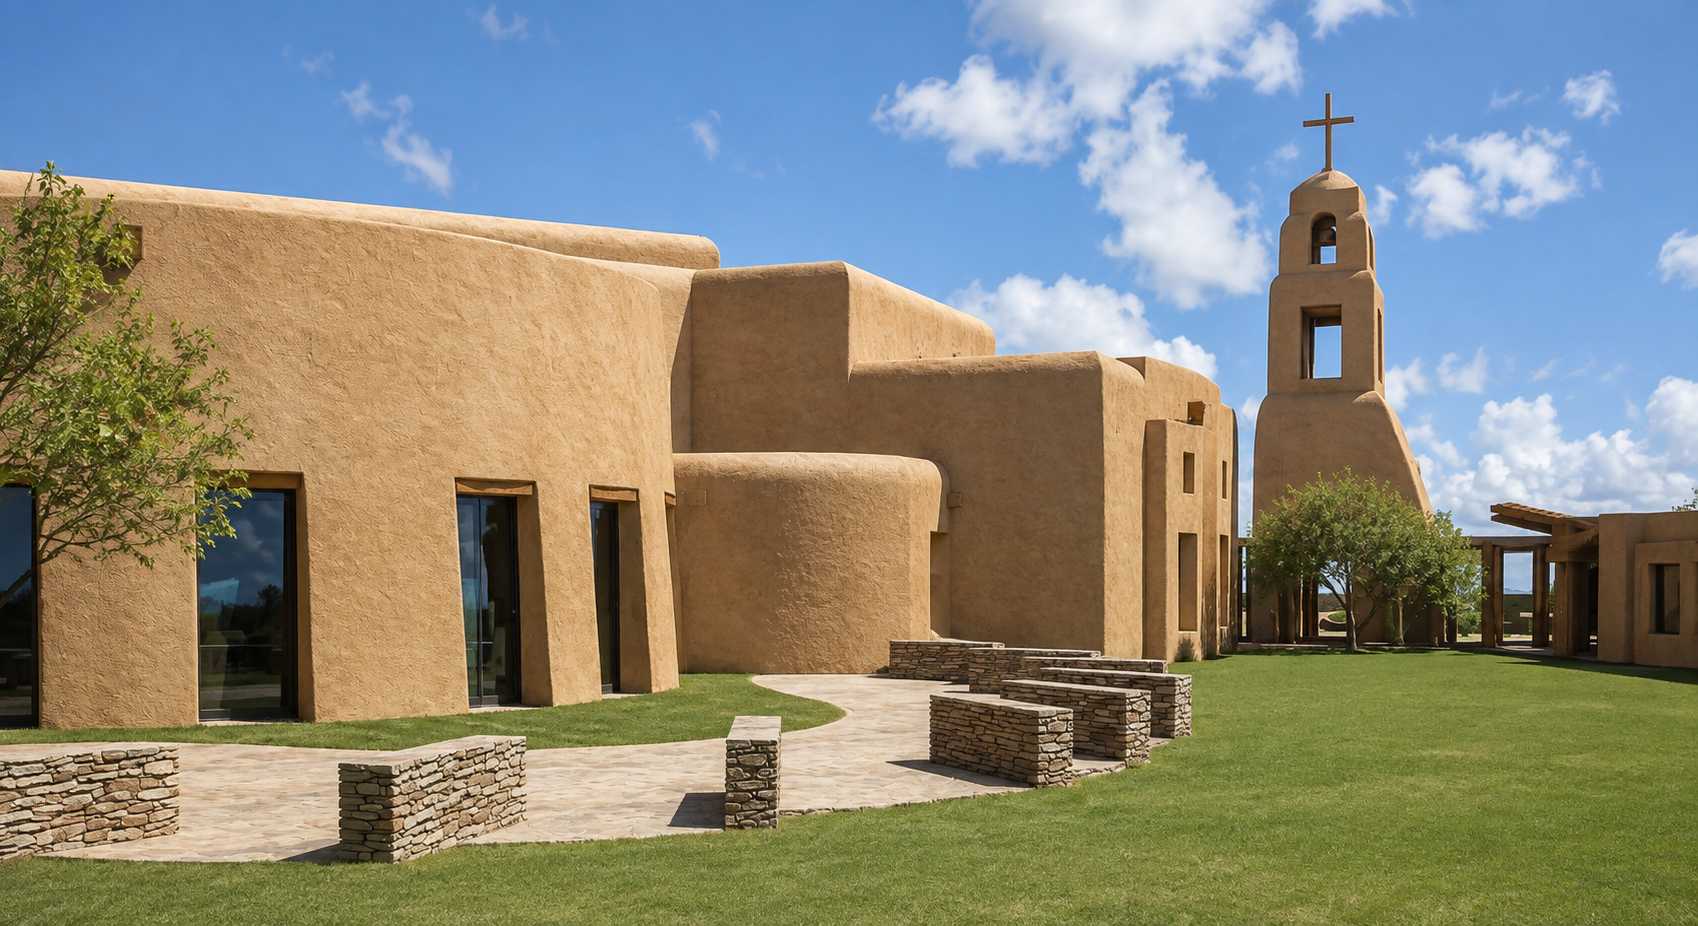
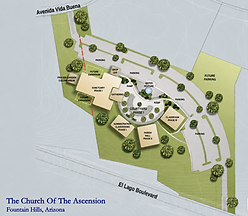
The architect was asked to design a campus-like master plan for a parish that outgrew their existing site. By orienting the buildings to the "views" and considering the sun angles, the plan focused on a central courtyard with parking transitioned from the pedestrian spaces. The schematic design was completed utilizing advisor workshops with the parish. Floor plan options were developed and presented for parish review. They have selected one as the concept they are proceeding with construct.
Project type
Liturgical
Location
Fountain Hills, AZ
Owner
Diocese of Phoenix, AZ
Project Architect
Gregory M Davis, AIA - Davis +Rexrode Architects
Square footage
52,647

01
ASCENSION CHURCH


bottom of page