top of page

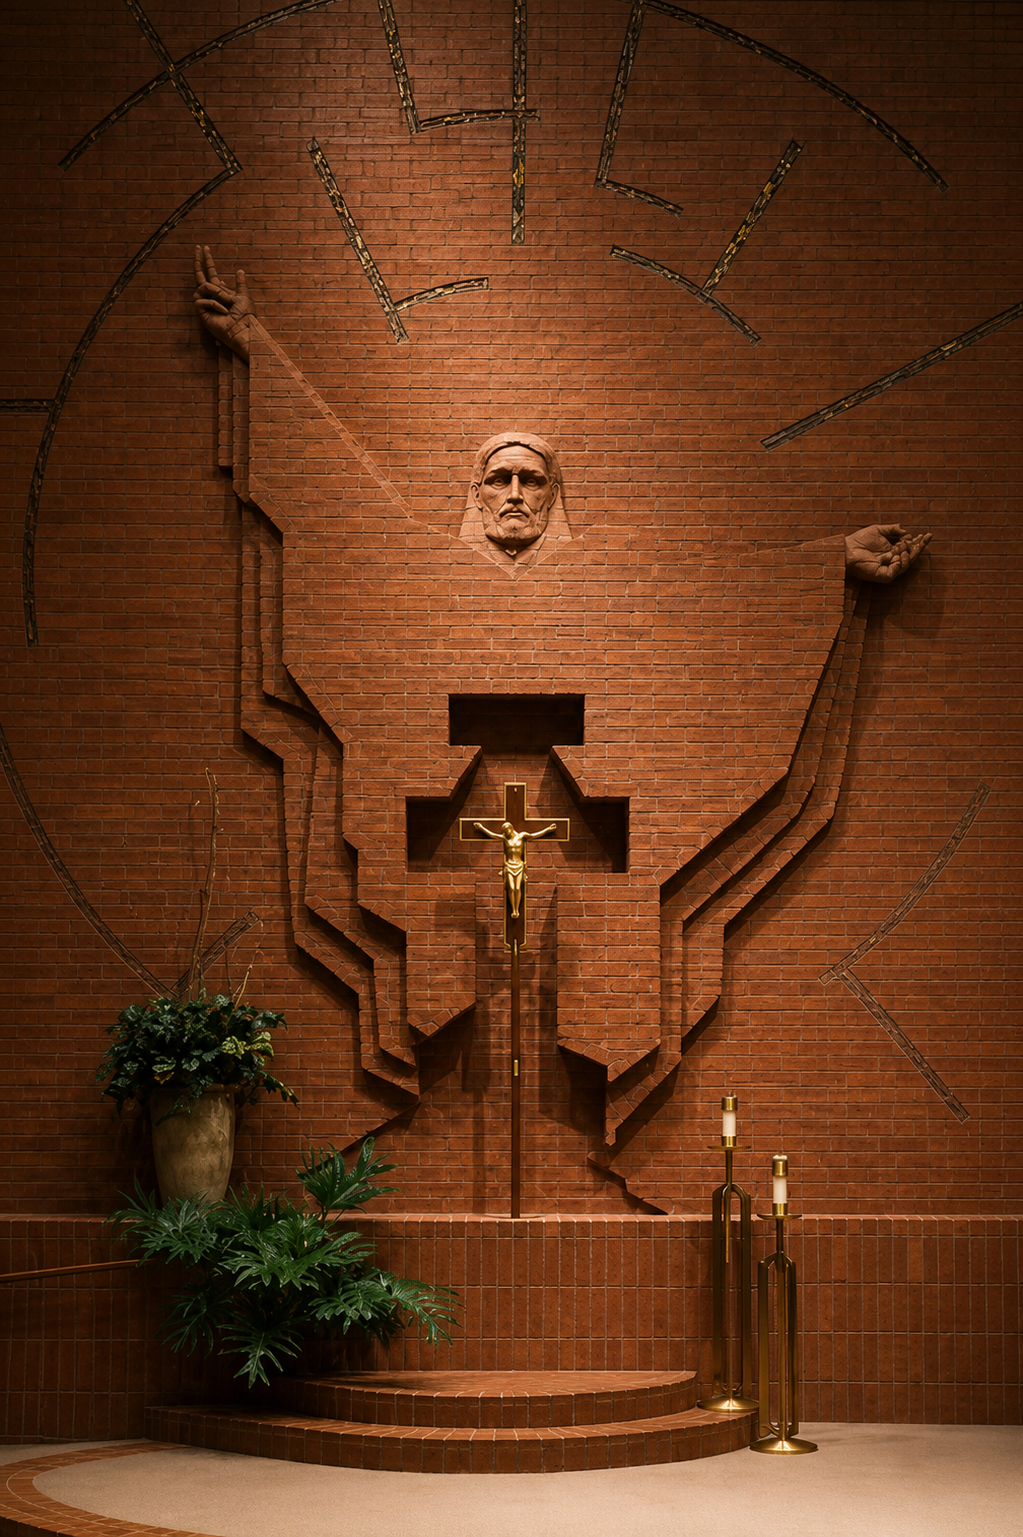
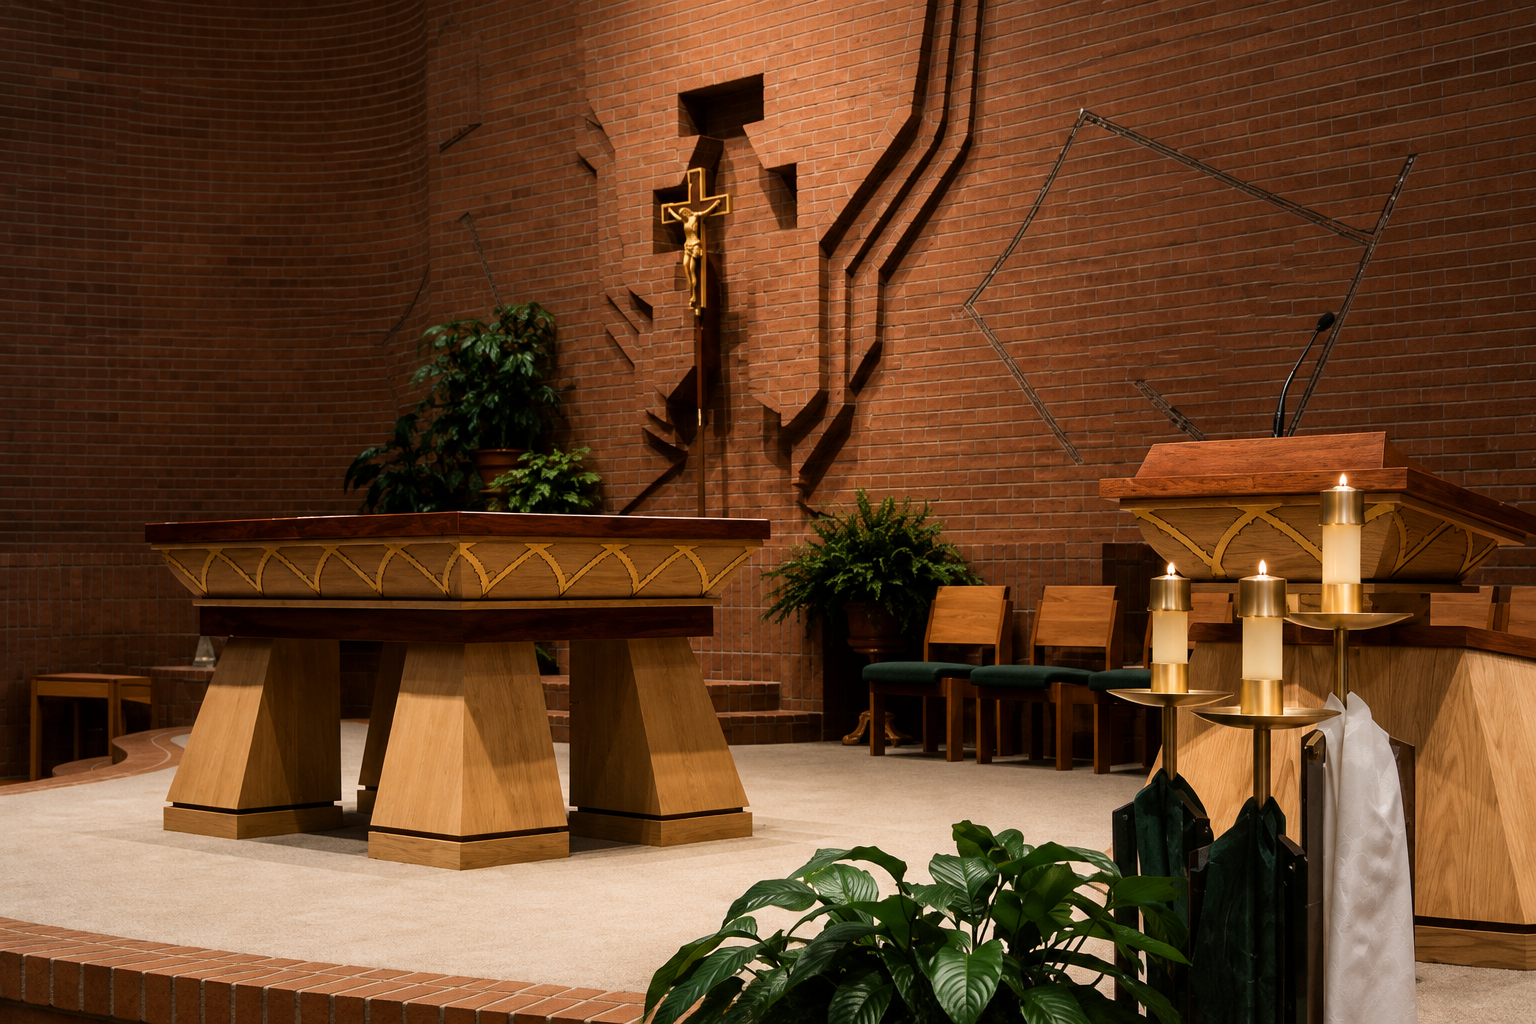
ST MARK THE EVANGELIST CATHOLIC CHURCH
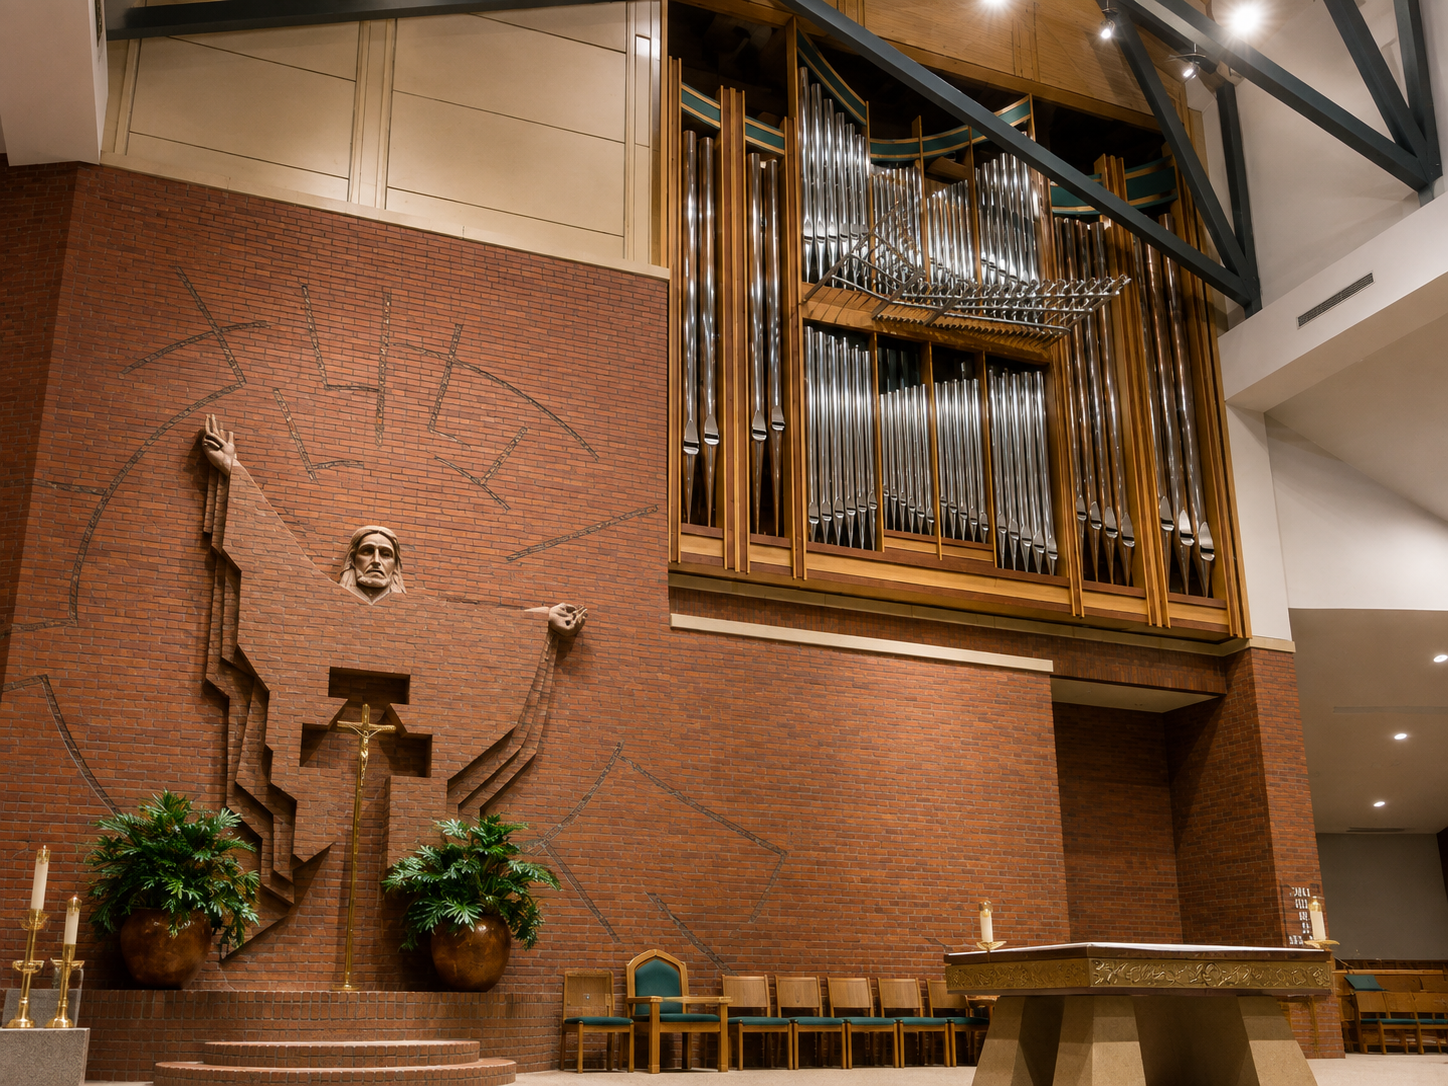
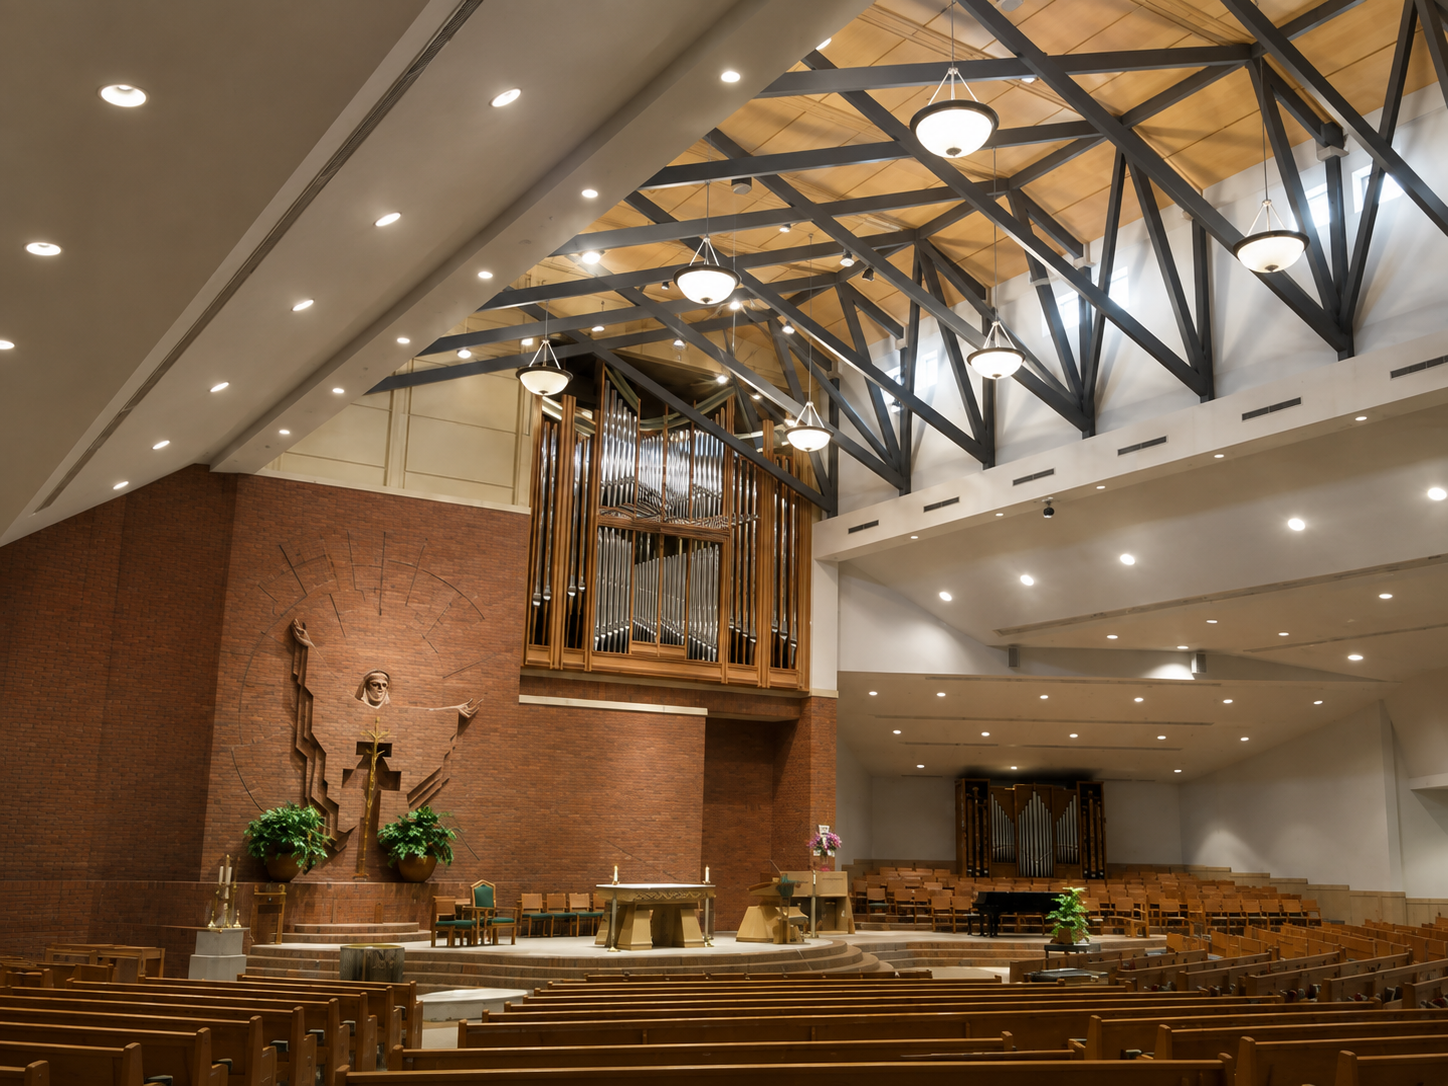
Gregory M Davis, AIA, was asked to develop a long-range master plan for this established parish. The scope included assessing the impact of the parish’s growth and programming future space for the main sanctuary, the administration facilities and a new elementary school on the existing site.
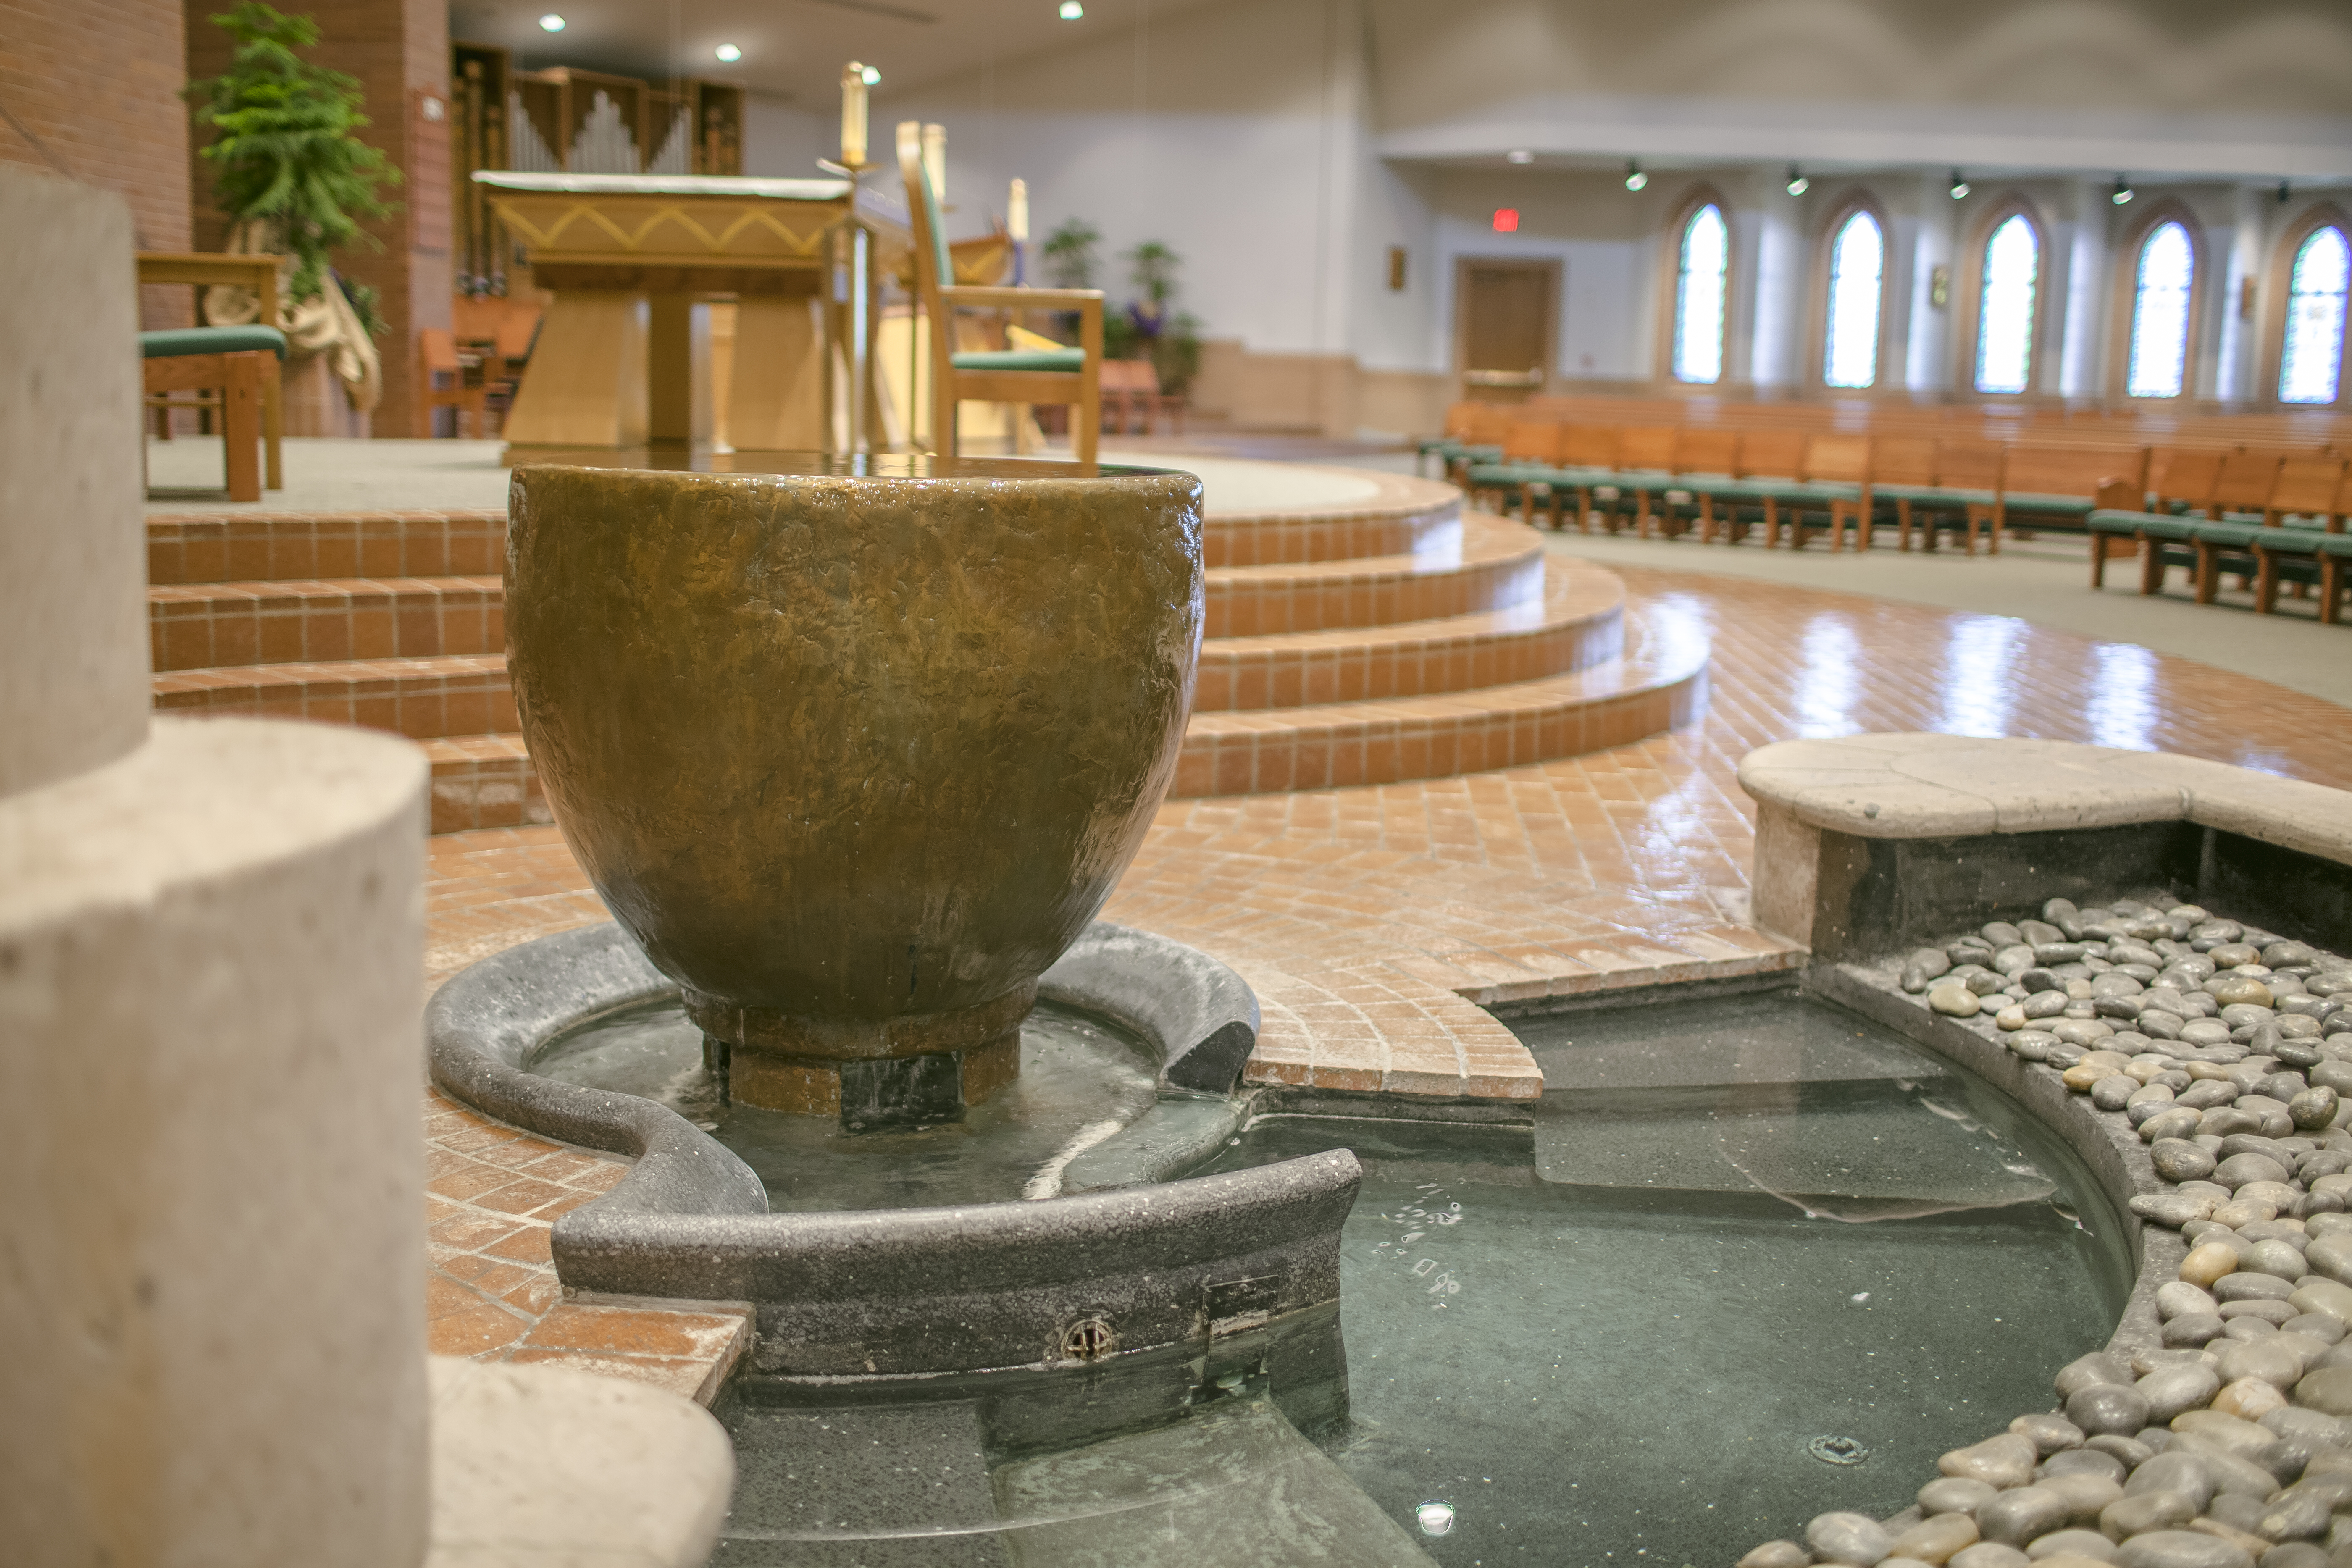
The team spent several months working with the parish to define its vision and liturgical needs. Parishioners took an active part in workshops on seating, baptism, the Eucharist, and the rites and rituals of the Church. Design workshops then drew out the community’s needs and goals. Together these sessions produced a shared, formal statement of the parish’s vision.
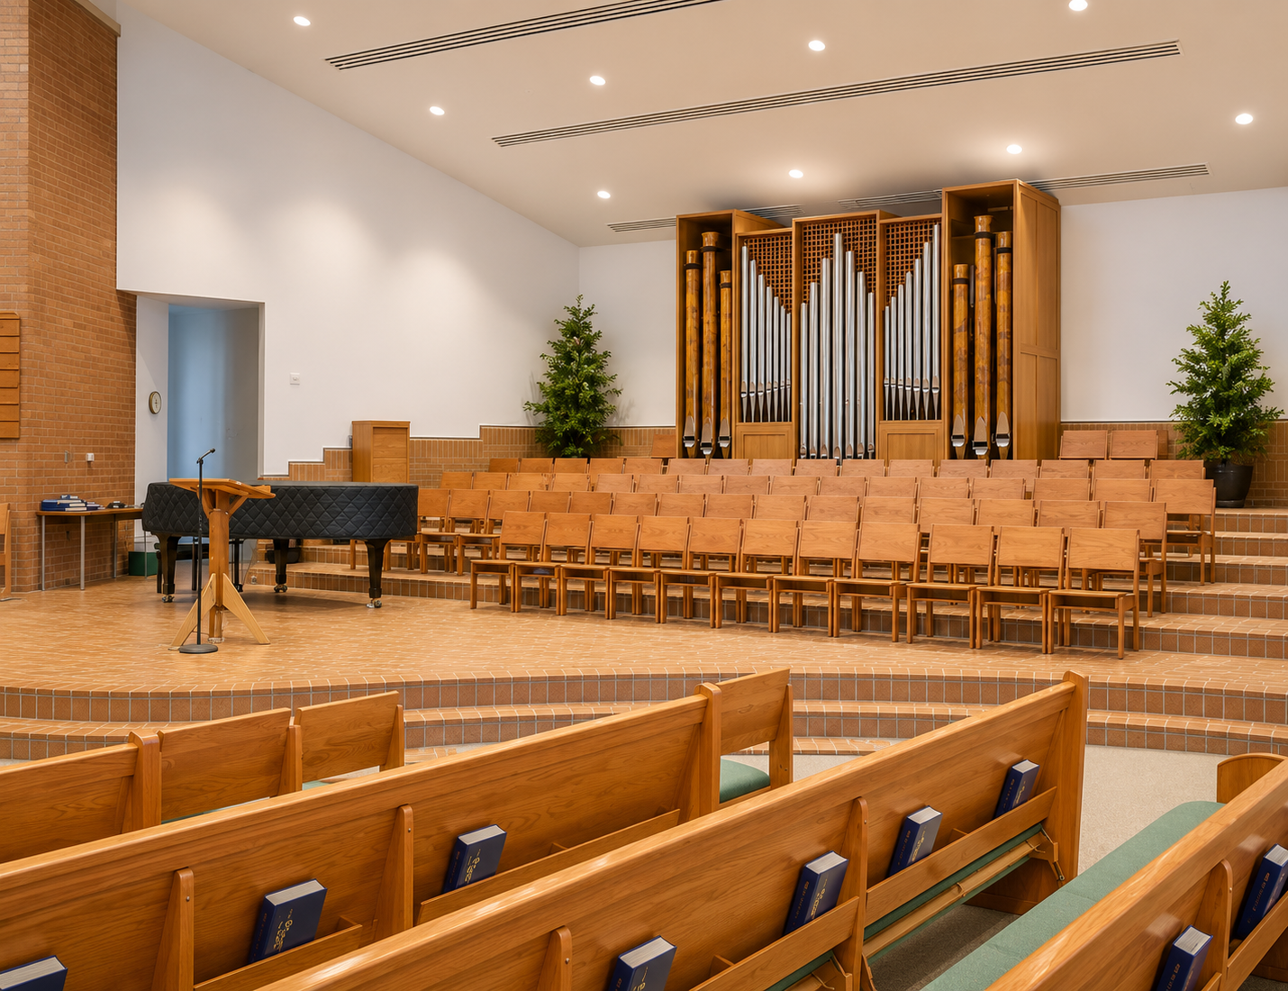
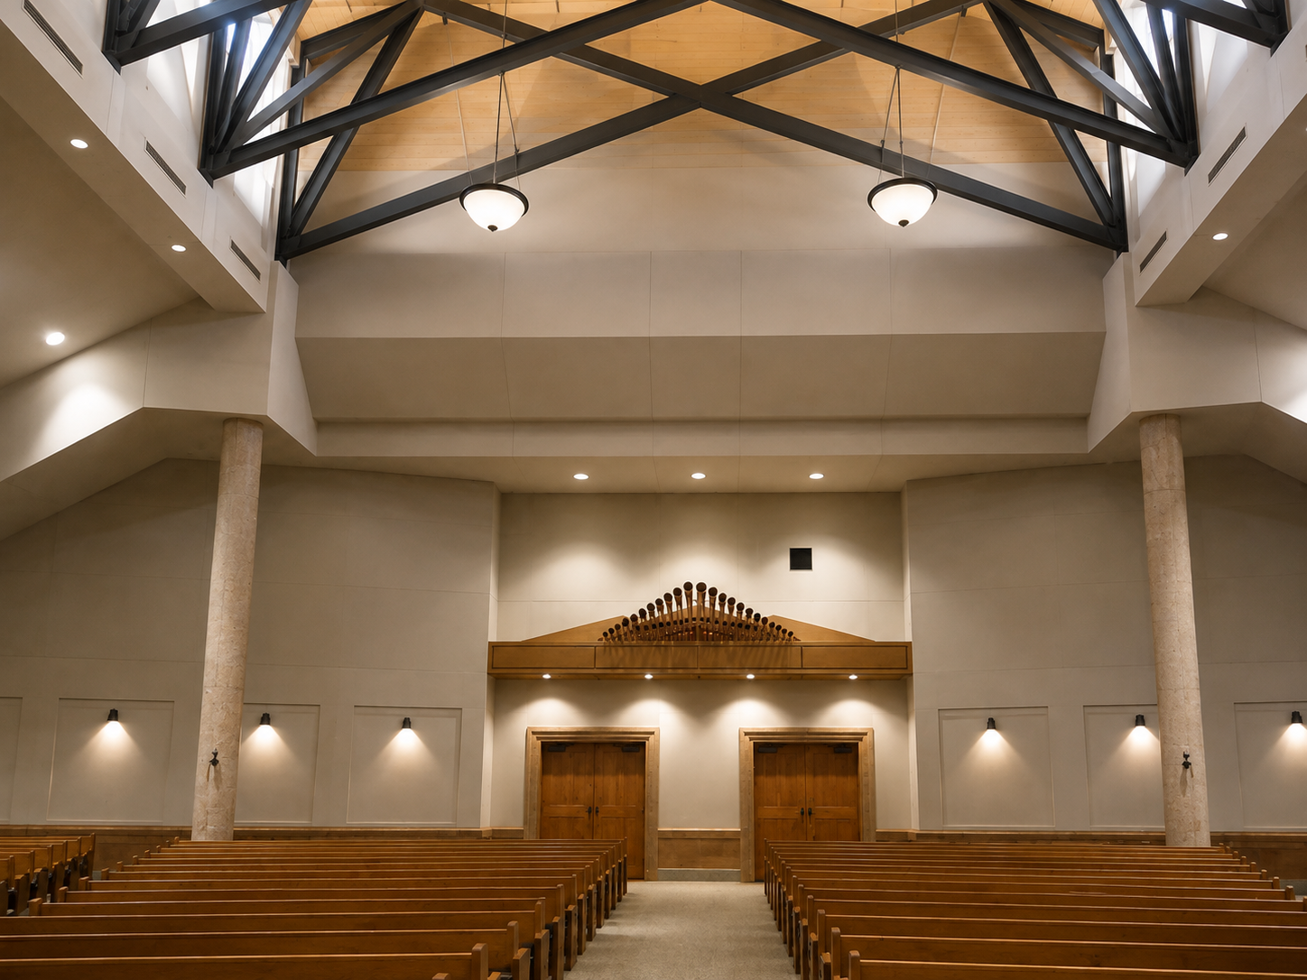
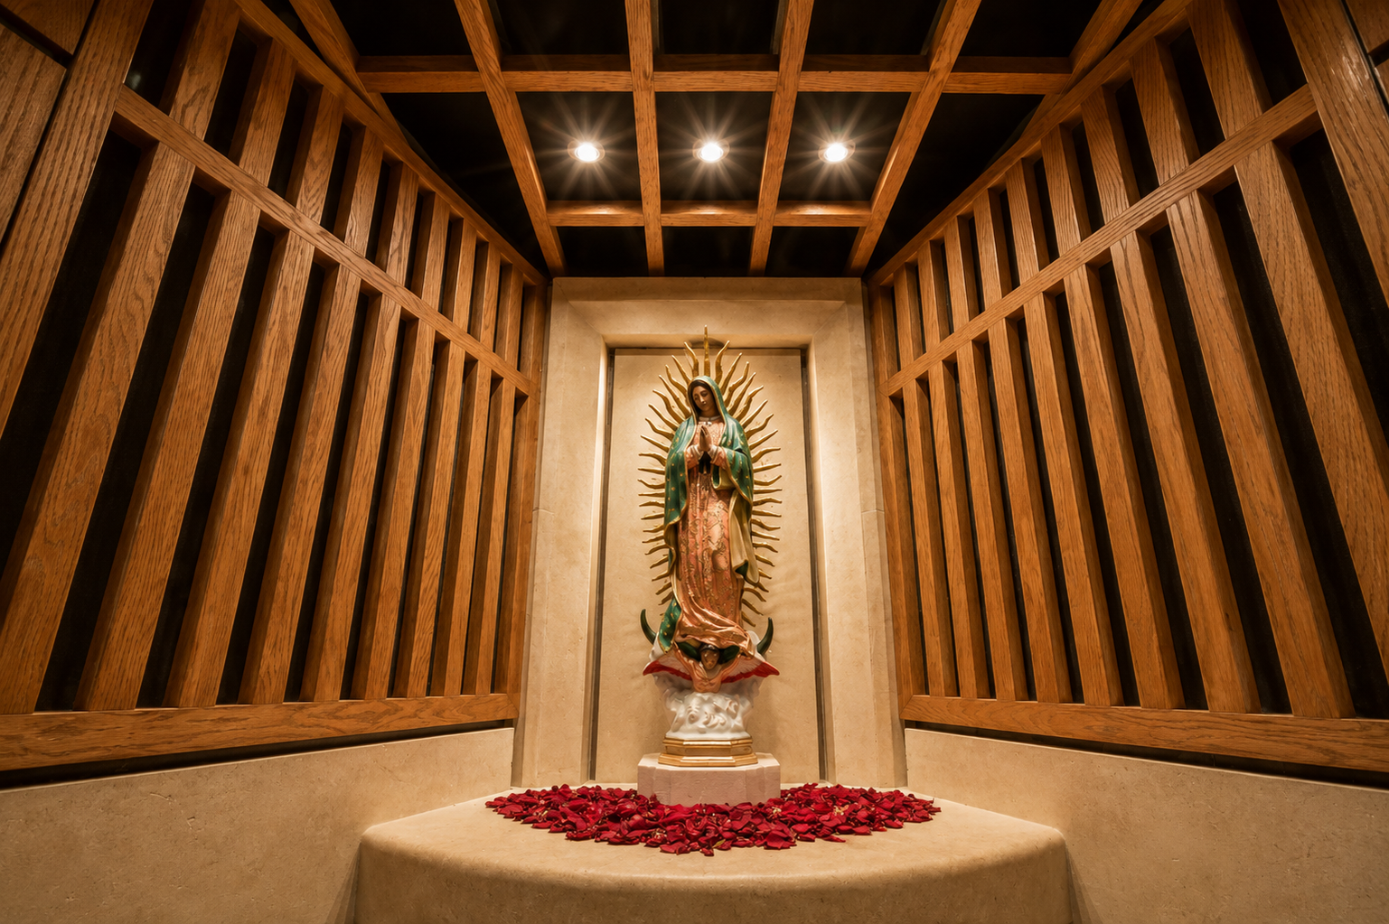
The existing worship center seated 750. The final project doubles that capacity to 1,500 seats and adds a Eucharistic chapel, a large vestibule and an outdoor gathering space for fellowship after Mass.
Project type
Liturgical
Location
San Antonio, Texas
Project Architect
Gregory M. Davis, AIA, while Principal at Davis.Durand-Hollis.Rupe Architects
Square footage
33,500

01
ST MARK THE EVANGELIST CATHOLIC CHURCH

01

02

03

04

05
St. Marks_7

06

07

08

09

10
- ST MARK THE EVANGELIST CATHOLIC CHURCH
- ST MARK THE EVANGELIST CATHOLIC CHURCH
- ST MARK THE EVANGELIST CATHOLIC CHURCH
- ST MARK THE EVANGELIST CATHOLIC CHURCH
- St. Marks_7
- ST MARK THE EVANGELIST CATHOLIC CHURCH
- ST MARK THE EVANGELIST CATHOLIC CHURCH
- ST MARK THE EVANGELIST CATHOLIC CHURCH
- ST MARK THE EVANGELIST CATHOLIC CHURCH
- ST MARK THE EVANGELIST CATHOLIC CHURCH
bottom of page