top of page

ST. BRIGID CATHOLIC CHURCH
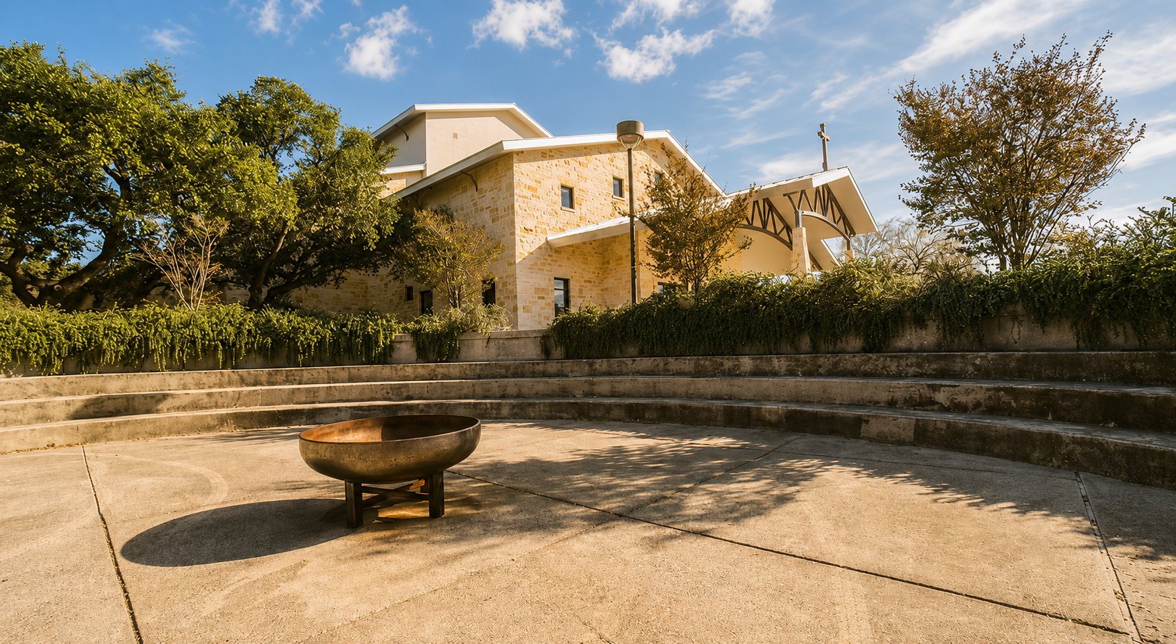
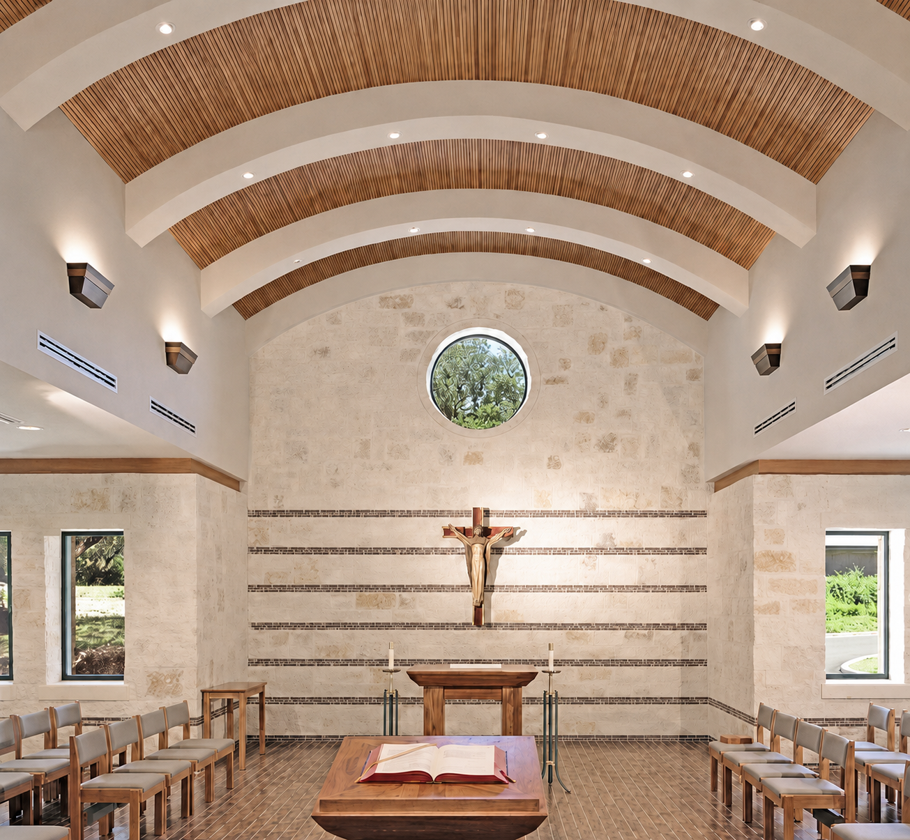
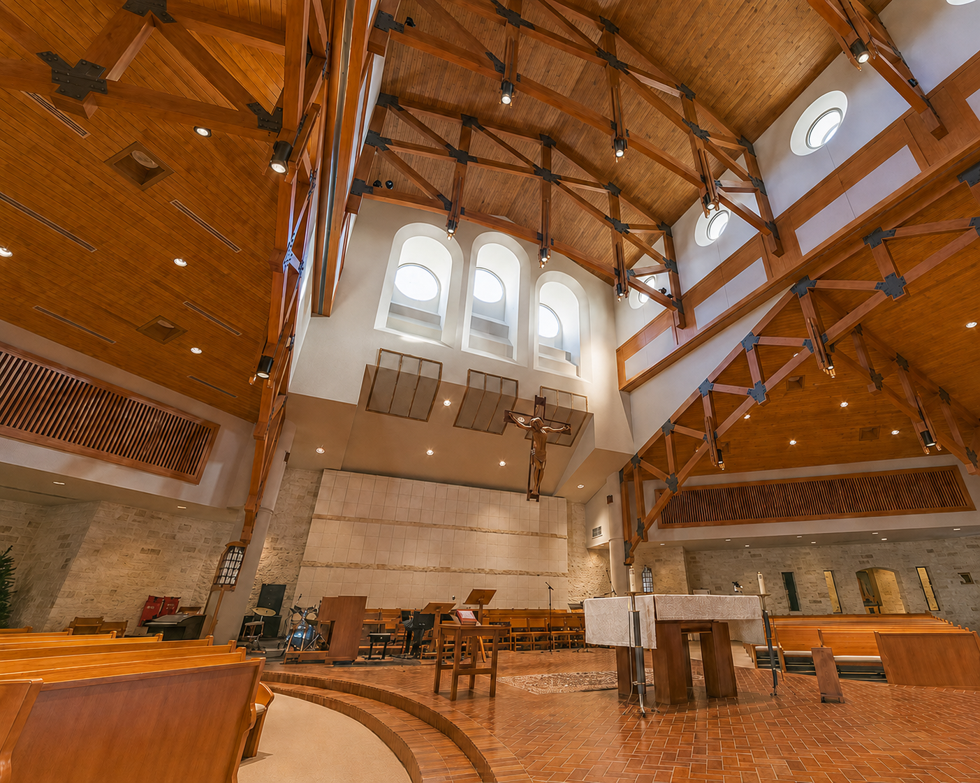
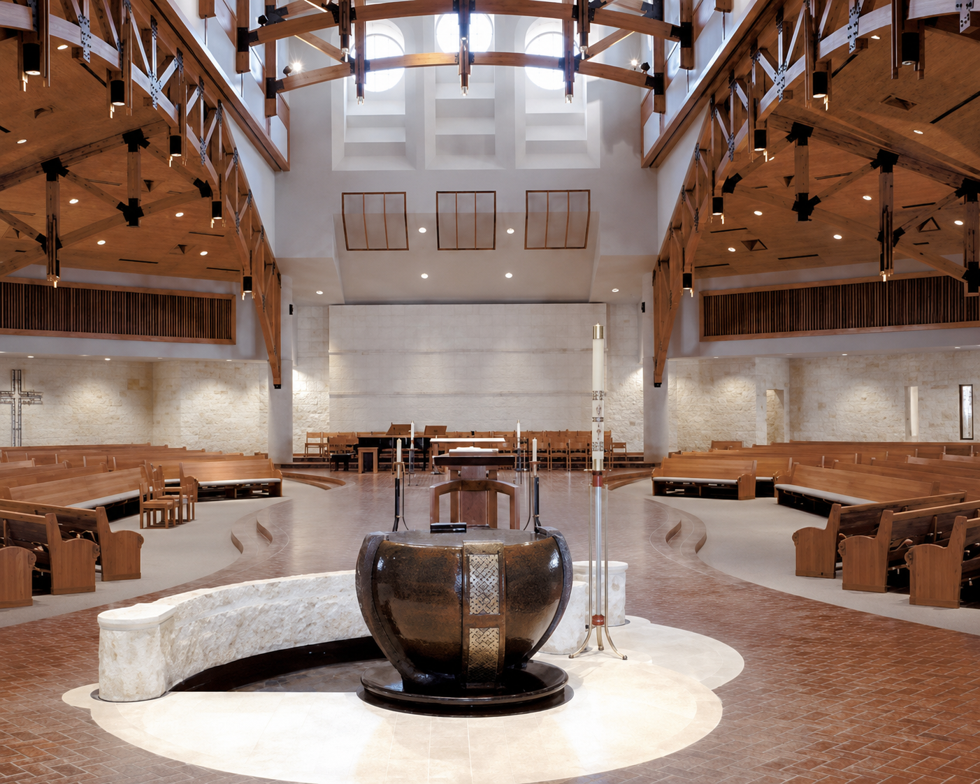
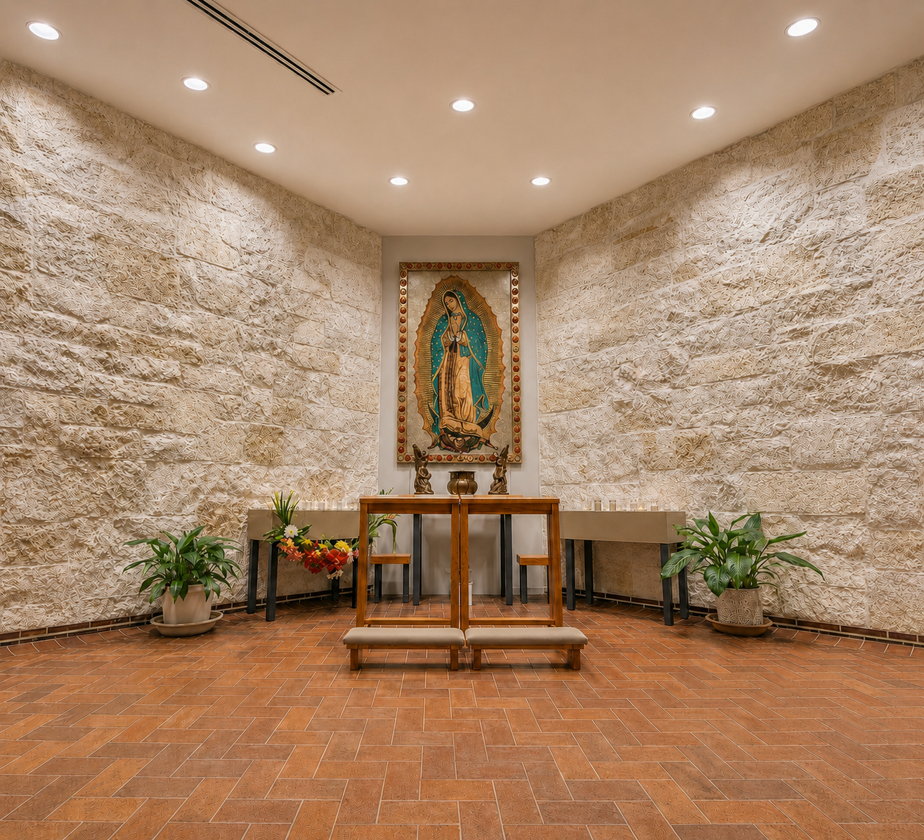
The architect developed a long-range master plan for an existing parish in northwest San Antonio to address future growth and expanding community needs. Through a six-month collaborative process, parishioners participated in liturgical workshops focused on worship spaces, rites, and rituals, guided by discussions with liturgical experts.
The resulting plan established a comprehensive vision for the parish, including a new 1,200-seat worship space, transformation of existing multipurpose facilities into a community center and parish hall, and expansions for administration, classrooms, meeting spaces, a new rectory, and St. Vincent de Paul facilities.
Project type
Liturgical
Location
San Antonio, Texas.
Project Architect
Gregory Davis, AIA
Square footage
38,900

01
ST. BRIGID CATHOLIC CHURCH


bottom of page